For Sale
909 West 70th Street, Shreveport, LA for sale
909 West 70th Street,
Shreveport, LA 71106
Shreveport, LA 71106
Asset Snapshot
Memory Care
Industrial Subtype
Offering Summary
Investment Overview
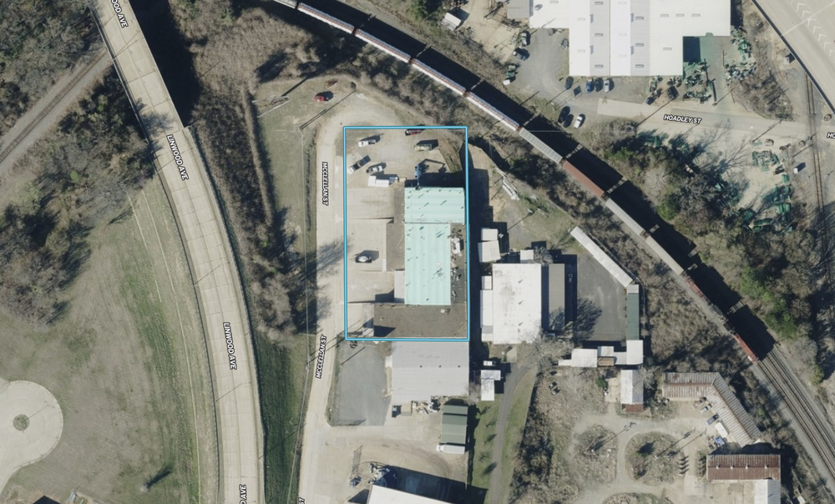
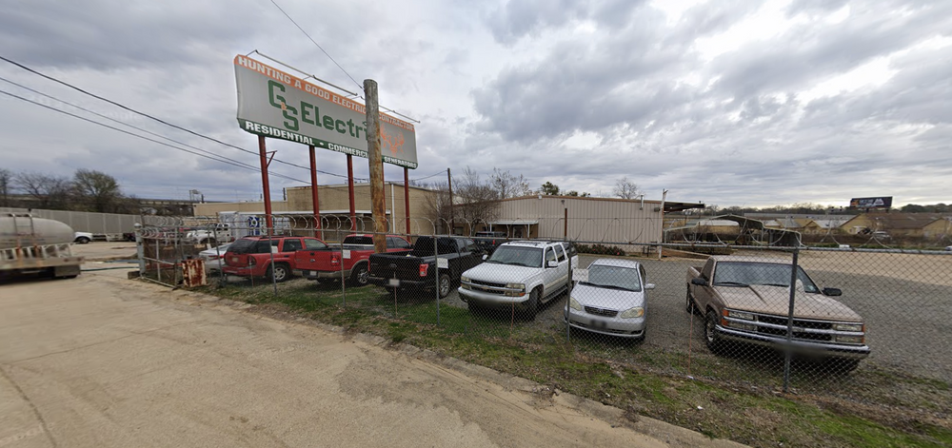
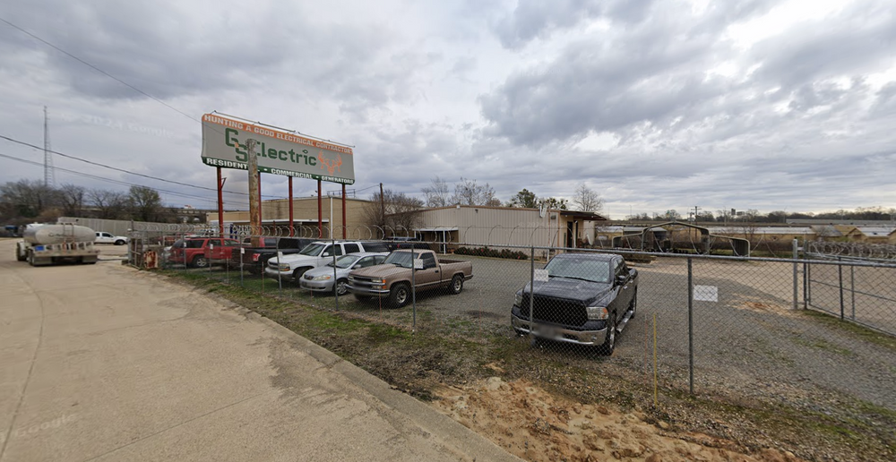
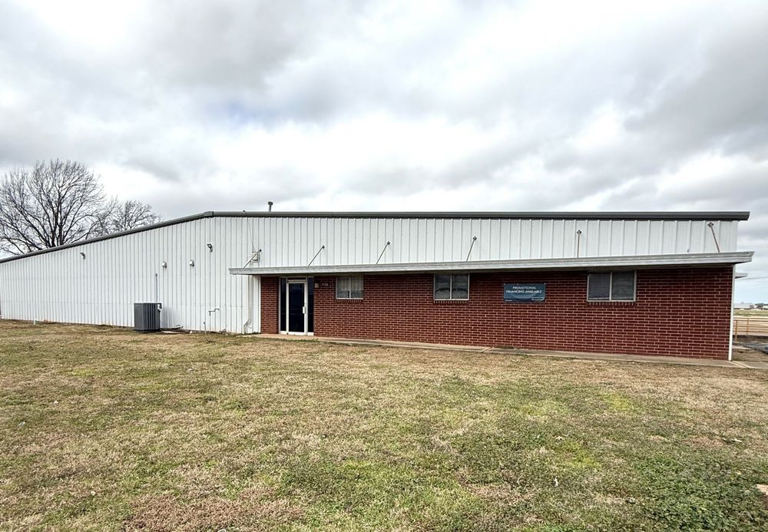
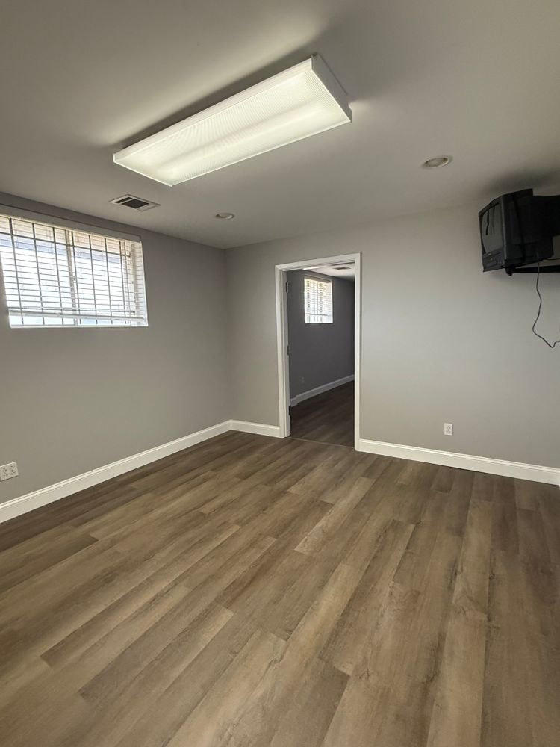
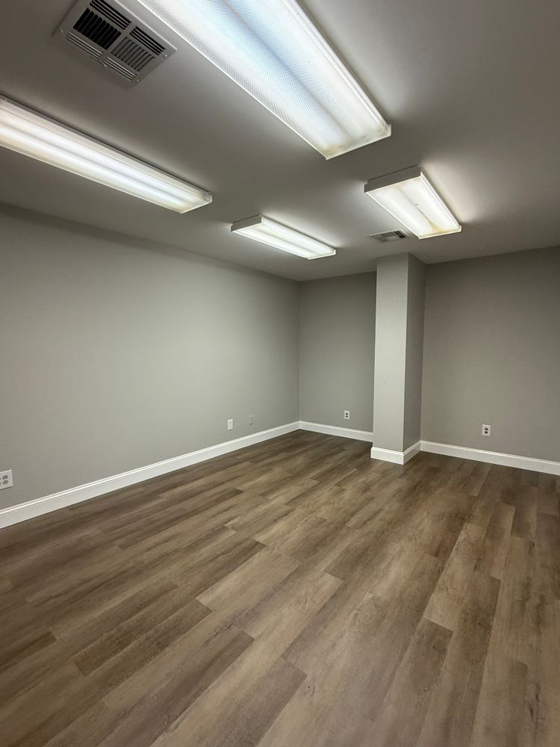
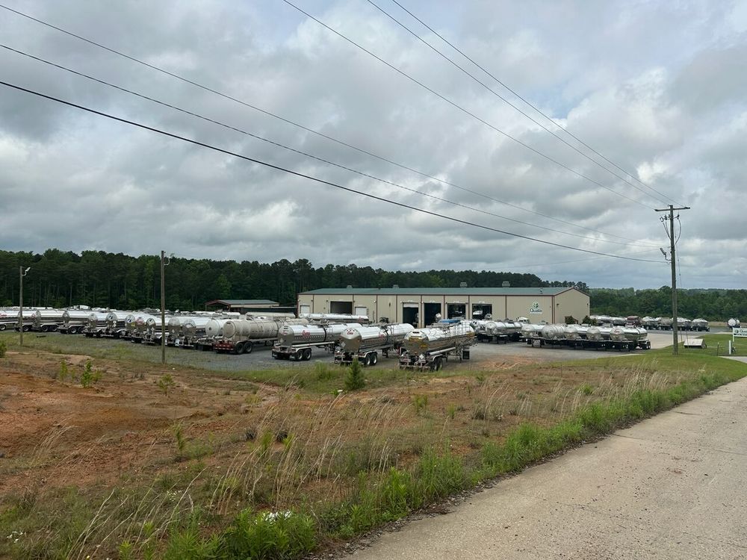
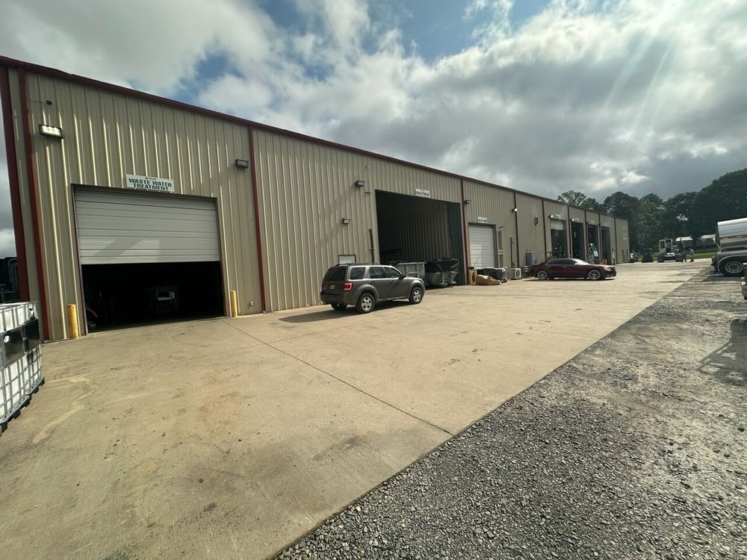
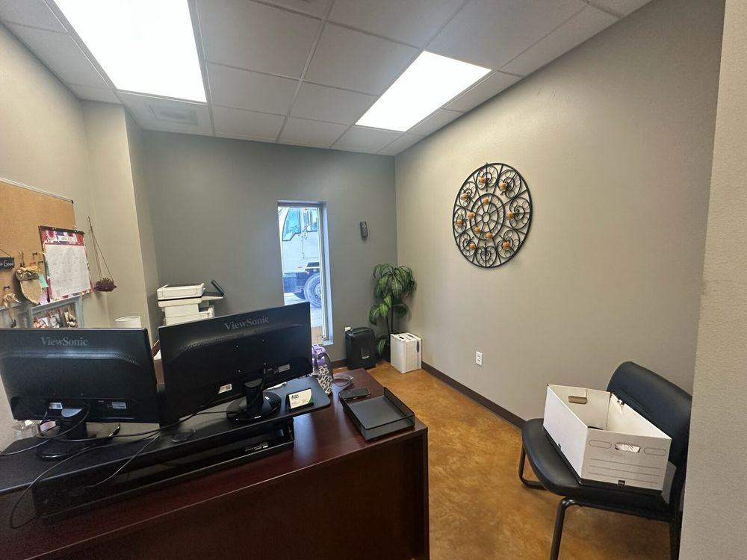
20,180 sq. ft. office/warehouse with 4,180 sf of office space. The office area contains five private offices, conference room, large bullpen administrative area, break room, three restrooms and a dispatch area. The warehouse contains 16,000 square feet (100' x 160') with four overhead doors. There are three doors on the west side opening onto a dock, the dock approximately 9'6" deep, all three doors 10' (h) x 12' (w). There is one truck door on the south side that is 14' (h) x 16' (w), grade level opening onto the yard. The warehouse has two fenced areas for secure parts storage. There is a separate 440 square foot office/parts storage, climate controlled, within the warehouse. 14' sidewall; 15' center under steel. There is one restroom in warehouse and a separate shower.How it Works
Need Help?
Your brokers are your first point of contact for any listing or process questions. For additional support:
Listing Syndicated From

For Sale
$850,000
Asking Price
Investment Sales Broker