Loading Map...
Loading Street View...

For Sale
2555 20th St, Port Huron, MI for sale
2555 20th St,
Port Huron, MI 48060
Port Huron, MI 48060
Asset Snapshot
1980
Year Built
1
Floor Count
12.50 Acres
Land Area
Offering Summary
Investment Overview
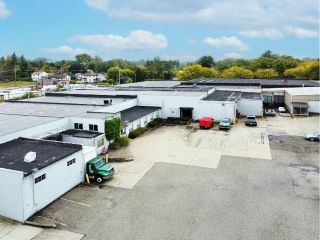
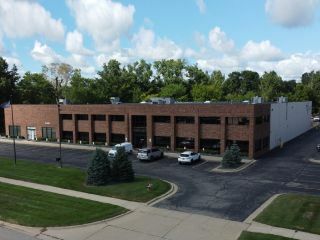
144,785 SF Industrial Manufacturing Facility featuring 30,000 SF of office space. The building includes: Four (4) 12’x14’ overhead doors and one (1) internal dock for efficient loading and maneuvering. Three (3) 20-ton bridge cranes with 5-ton auxiliary hoists, plus fourteen (14) 2-ton jib cranes for versatile material handling. Bus duct power distribution throughout the shop floor, ensuring ample electrical capacity. Utility access in each bay, including compressed air, water, and electrical connections.Investment Highlights
- 144,785 SF with 30,000 SF Office
- Four 12x14 Overhead Doors, One Internal Dock
- Three 20-Ton Bridge Cranes with 5-Ton Auxiliary Hoists
- Fourteen 2-Ton Jib Cranes
- Bus Duct Power Distribution Throughout Shop
- Utility Access in Each Bay Including Compressed
- Air, Water, and Electrical Connections
- Possible Sale/Leaseback Opportunity
- 65’ Bay Widths
- 4000 A / 480 V Primary Electric Service
- Outside Storage Permitted
- Room for Expansion
- Approximately 16,000 SF Bonus Space Cold
- Storage Building Not Included in Square Footage
How it Works
Need Help?
Your brokers are your first point of contact for any listing or process questions. For additional support:
Listing Syndicated From

For Sale
$13,900,000
Asking Price
Investment Sales Broker