Loading Map...
Loading Street View...

For Sale
260 Midway Drive, Union, SC for sale
260 Midway Drive,
Union, SC 29321
Union, SC 29321
Asset Snapshot

24.93 Acres
Land Area
Offering Summary
Investment Overview
unionInvestment Highlights
- Building Size:
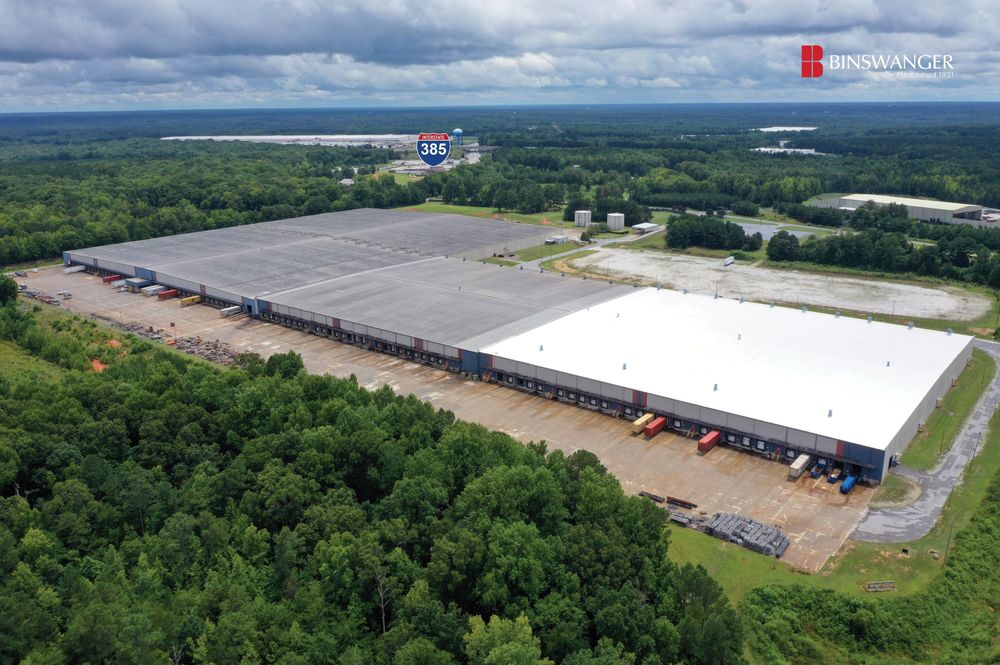
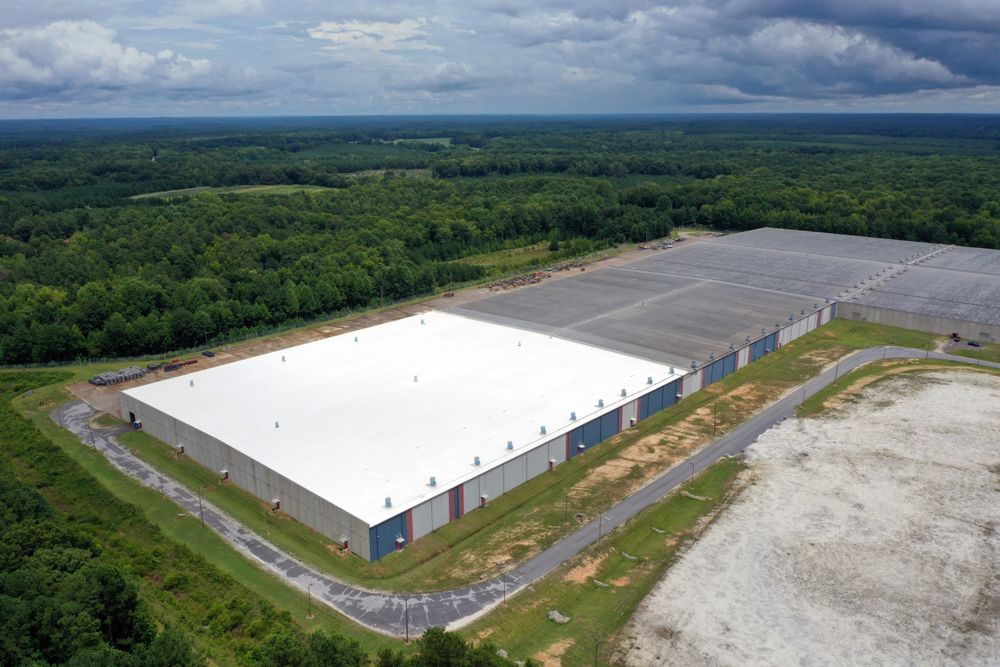

- Approximately 122,556 square feet consisting of:
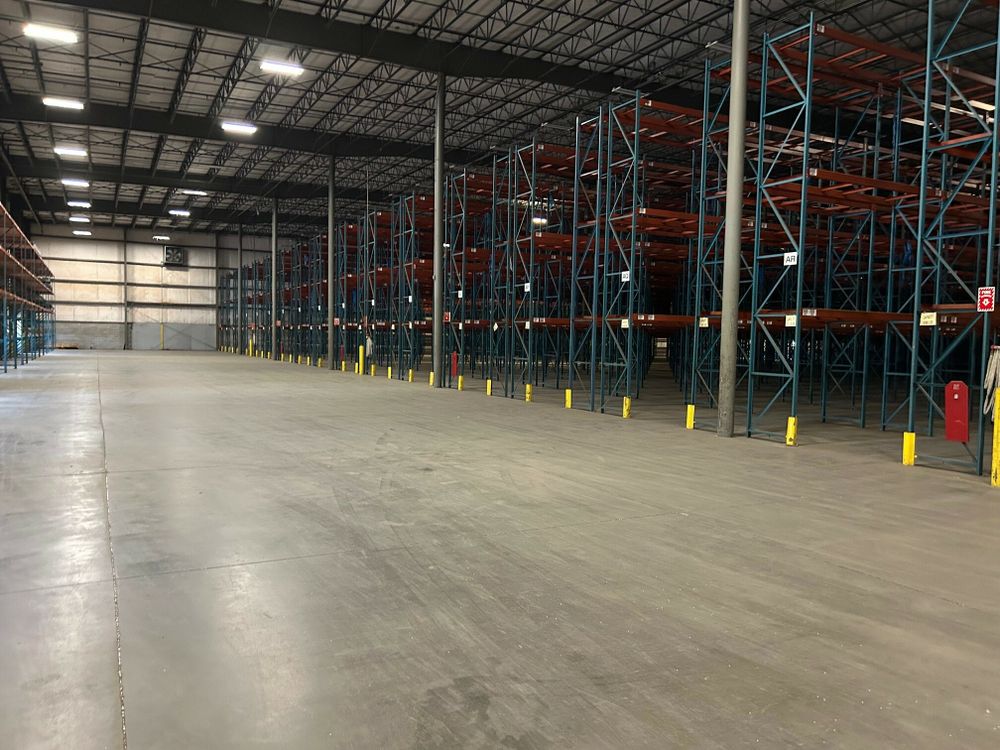
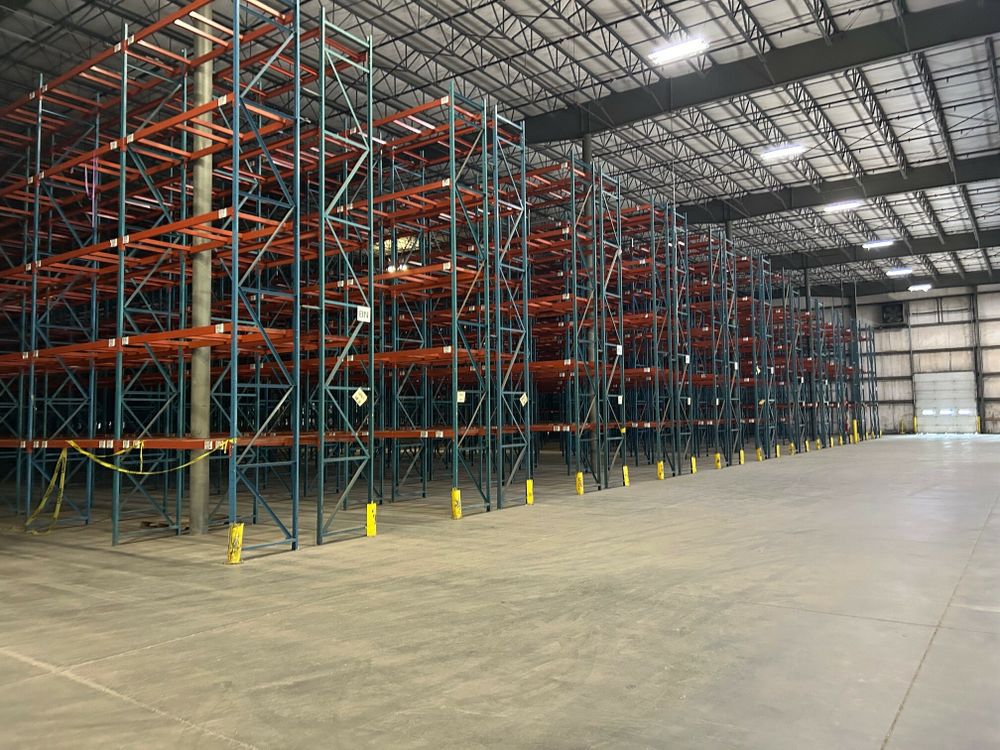
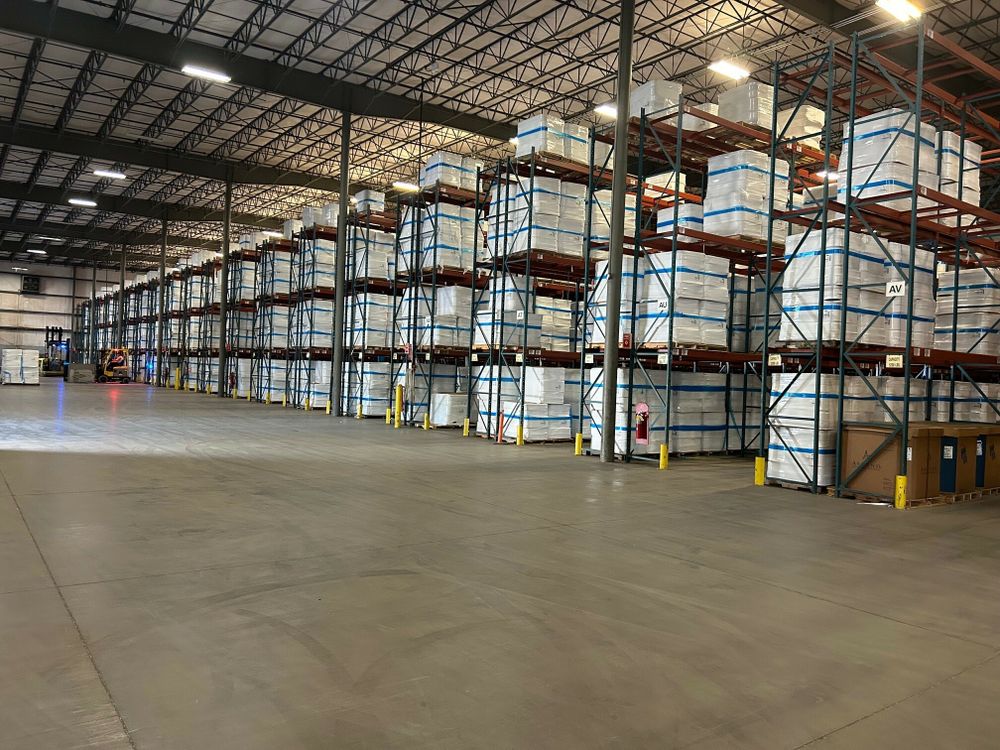
- 100,300 square feet of ground floor production and warehouse space
- 8,873 square feet of mezzanine production, lab and office space
- 13,383 square feet of office space (with another 13,383 of second floor office space in shell condition)
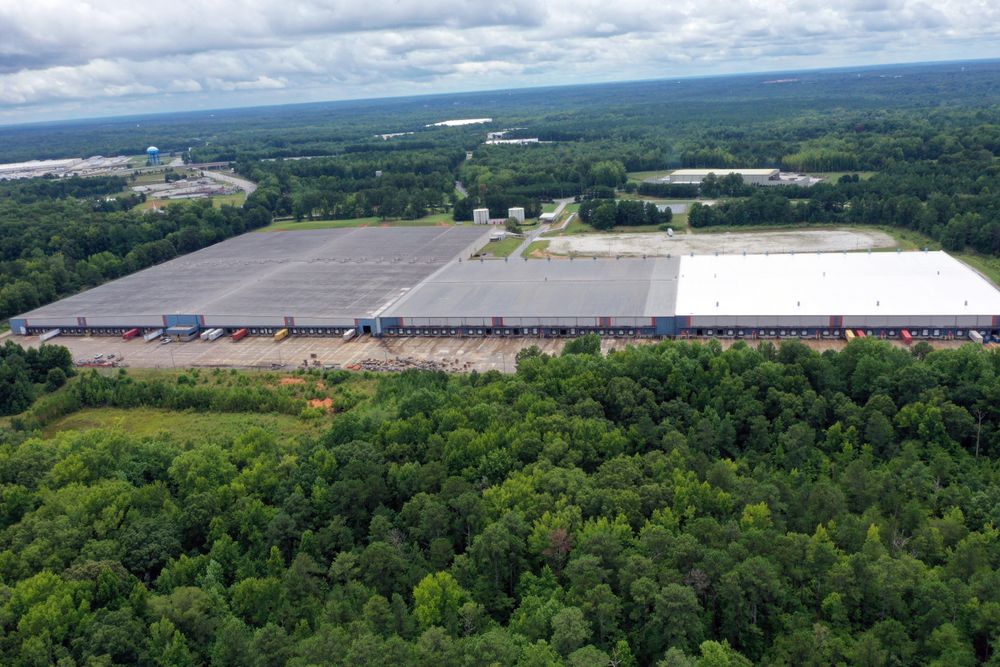
- 100,000 SF expansion pad
- Site:
- Approximately 24.93 acres
- Date of Construction:
- Shell = 2018, Buildout = 2023
- Dimensions:
- Approximately 250’ x 400’
- Condition of Property:
- Excellent
- Ceiling Heights:
- 33’ – 36’6” clear height
- Column Spacing:
- 50’ x 50’
- Lighting:
- Food and pharma grade LED
- Office Facilities:

- 13,383 square feet of Class A office space with numerous conference and meeting rooms.
- Elevators:
- One passenger elevator for the office and one for the mezzanine
- Parking:
- Paved parking for approximately 113 vehicles plus 5 handicapped parking spaces
- Former Use:
- Life science and biotechnology production plant to produce man-made leather material from fine mycelium.
- Truck Loading:
- Three (3) 9’ x 10’ manual dock high doors with pit levelers, seals, bumpers and lights. One 9’ x 10’ trash compactor dock high door
- One 14’ x 16’ drive in door and one 10’ x 14’ drive in door
- Construction:
- Floors: 8” concrete slab reinforced over 15 mil vapor barrier with a 4” granular sub-base
- Walls: Insulated precast concrete on 3 walls. Insulated metal panels on the west expansion wall.
- Roof: 60 MIL TPO > rigid insulation > metal deck = R-20. Slope = ¼” per foot (installed in 2018)
- Columns: Steel box
- Power:
- Supplied by Lockhart Power
- Two 34.5 KV pad mounted transformers supplying two Leman Engineering 4000A, 277/480V, 3 Ph. 4 wire switchgear panels
- Two Power Temp Systems 4000A, 277/480V Generator Connection Cabinets (generators were never installed)
- Natural Gas:
- Supplied by City of Union, 4” distribution main line
- Water:
- Supplied by City of Union. 10” water main with an 8” service line to the building which feeds a 4” domestic line for the building.
- Sewer:
- Supplied by City of Union. 8” gravity sewer main line fed by a 6” wastewater line from the building
- Telecommunications:
- Supplied by AT&T or Charter Communications.
- Fiber optic line to the building
- HVAC:
- 100% heated, cooled and humidity controlled via four 150-ton Trane RTU’s and two 155-ton Trane chillers. There are seven more large RTU heating and cooling units on the roof.
- Sprinkler System:
- 100% wet ordinary hazard system with a 0.20 GPM/ SF density and an 8” PVC fire loop around the building
- Compressors:
- Two Ingersoll Rand 100 HP oil-free rotary screw compressors. Built in 08/2022
- Boilers:
- Two Miura tankless steam boilers with a 6900 LB/HR steam capacity. Built in 12/2022
- Chillers:
- Two Trane chillers
- Silos:
- Two Laidig Systems 64’2” tall x 18’6” diameter wood flour silos with a 12,640 CF capacity each. Built in 09/2023
How it Works
Need Help?
Your brokers are your first point of contact for any listing or process questions. For additional support:
Listing Syndicated From

For Sale
Unlisted
Asking Price
Investment Sales Broker