
For Sale
300 E University Ave, Ste 100, Gainesville, FL for sale
300 E University Ave, Ste 100,
Gainesville, FL 32601
Gainesville, FL 32601
Asset Snapshot
Freestanding Retail
Office Subtype
2002
Year Built
4
Floor Count
70
Parking Spots
0.48 Acres
Land Area
Offering Summary
Investment Overview
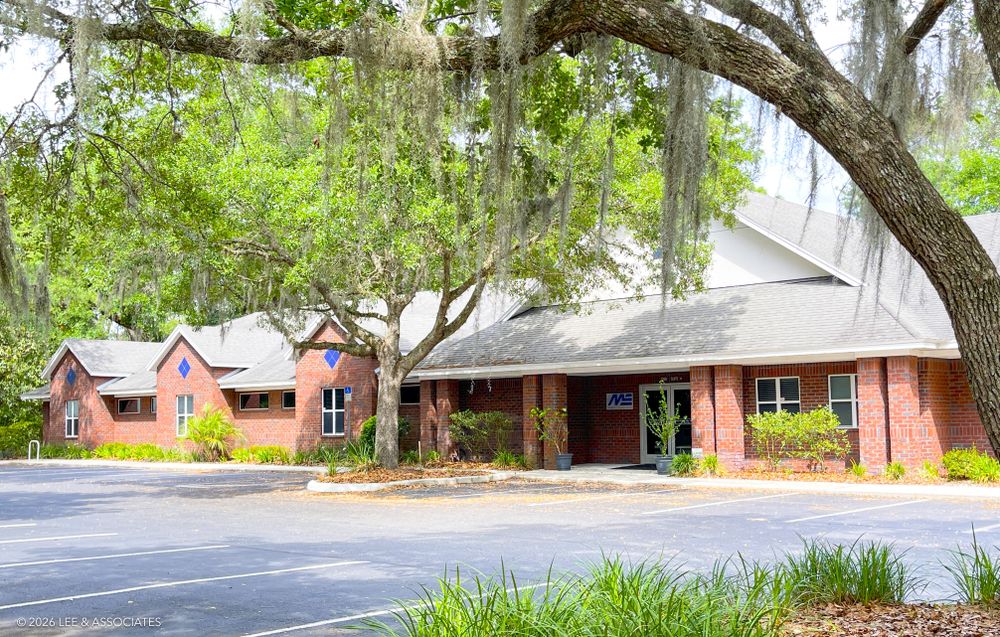
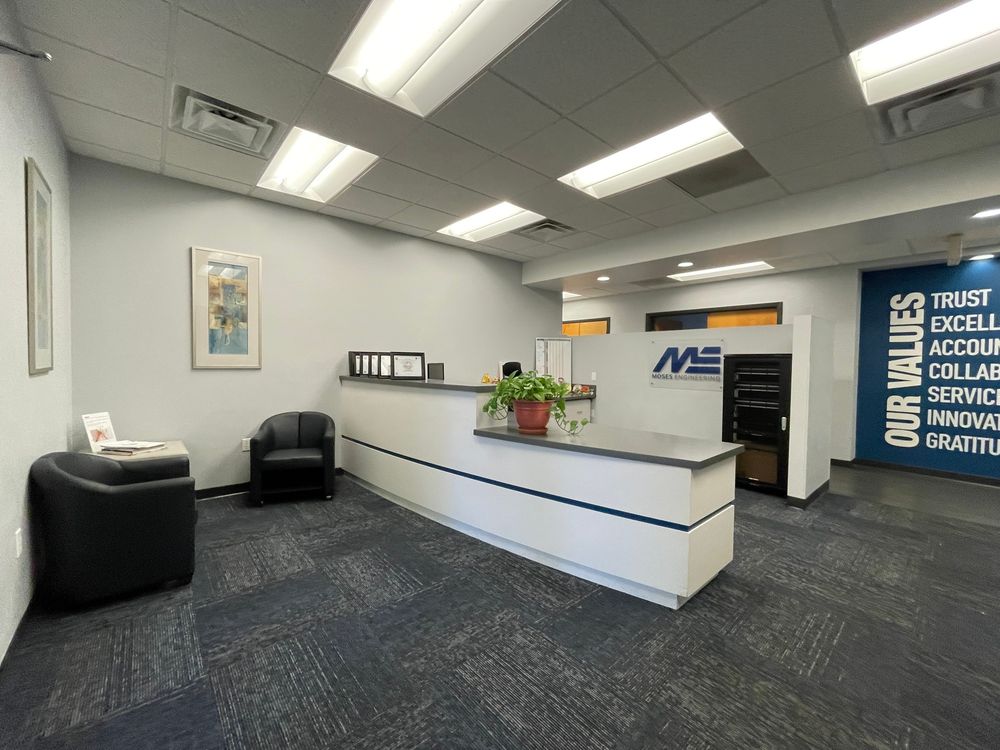


Enter through the building’s grand marble lobby, where elegant oak-and-glass doors lead directly into a sophisticated workspace featuring 12-foot ceilings and abundant natural light. Expansive interior windows overlook the lobby while exterior windows along University Avenue illuminate seven private offices and open work areas, creating a bright, inviting professional environment. Designed for productivity and flexibility, the suite includes a large reception area for guests, a large training/board room, conference room, seven spacious private offices with large windows, twelve modular Steelcase offices, open work and collaboration areas, an IT closet, restroom, copy area and storage. Dedicated on-site parking lots further enhance the ease of doing business downtown.Investment Highlights
- Secure after-hours digital access system for enhanced safety and convenience
- Striking marble and granite finishes throughout common areas and restrooms
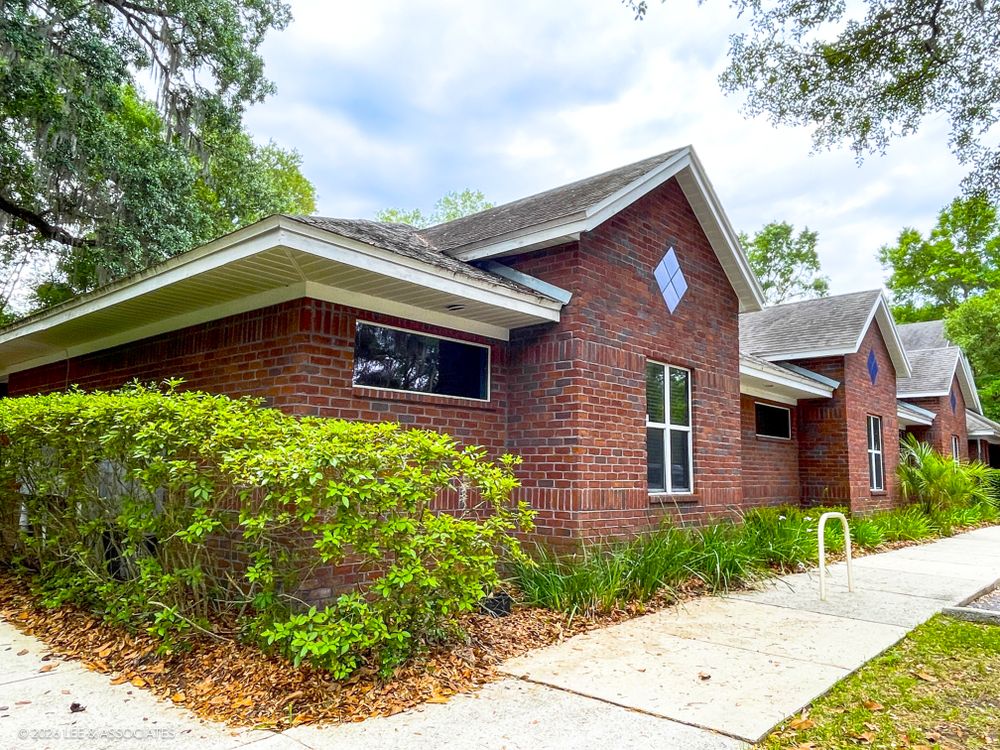

- Durable steel-and-concrete construction with classic brick veneer exterior
- Fully wired to support modern technology, connectivity, and high-capacity operations
- Unbeatable downtown Gainesville location, walkable to restaurants, shops, hotels, arts venues and major government buildings
- Directly across from City Hall and the downtown plaza
- Steps from city and county offices and many of Gainesville’s top dining options


- Ample on-site parking for employees and clients
- Additional nearby parking garages for overflow or visitor needs
How it Works
Need Help?
Your brokers are your first point of contact for any listing or process questions. For additional support:
Listing Syndicated From

For Sale
$1,349,000
Asking Price
Investment Sales Broker