
For Sale
4120 Specialty Pl, Longmont, CO for sale
4120 Specialty Pl,
Longmont, CO 80504
Longmont, CO 80504
Asset Snapshot
2001
Year Built
1
Floor Count
1
Building Count
12.99 Acres
Land Area
Offering Summary
Investment Overview
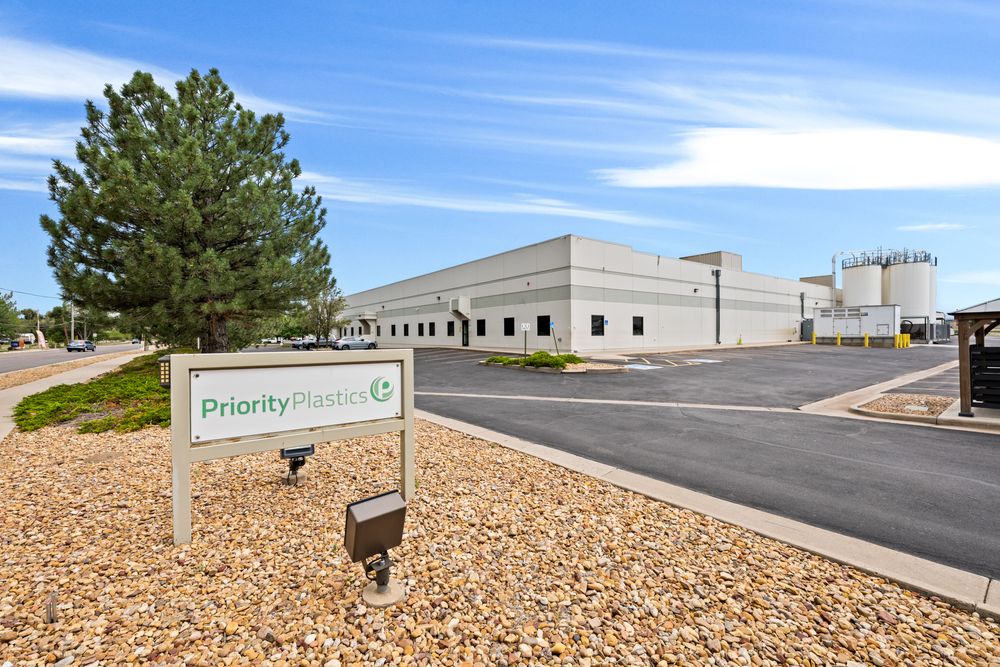
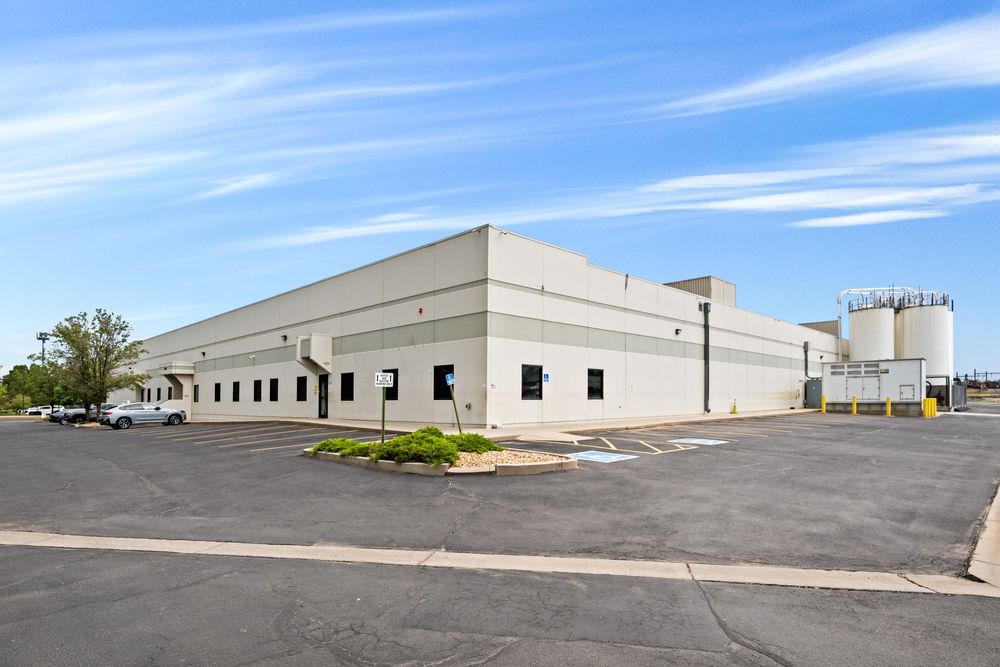
Approximately 129,304 sf (warehouse / manufacturing +/- 105,000 sf) on 12.992 acres . Column Spacing 29'4" x 65'6"; Ceiling heights at 22' 5" clear; 6 dock high doors, 1 dock high oversized door and 1 drive in on southeast corner;' 2 drive in south side of the building; Heavy power at 5,000 amps, 277/480 volt 3-phased 4 wire; 560 lighted car parking spaces with 4 electric car charging hookups; ESFR sprinkler system; Floor thickness 6" reinforced; concrete tilt-up pre-cast walls; LED motion controlled lights in warehouse; fully HVAC warehouse; compressed air, electric and internet in warehouse floor trenchesInvestment Highlights
- Approximately 129,304 sf (manufacturing/warehouse +/- 105,000 sf) on 12.992 acres
- Year Built 2001
- Zoning: PUD - Industrial General - Weld County
- Construction: Tilt-Up Concrete
- Column Spacing 29'4" x 65'6"
- Clear heights at 22' 5"
- 100% fully HVAC warehouse/manufacturing
- Dock High Doors: 6 - 9'8"x8'8" and 1 - 17'11"x11'11" oversized door
- Drive-ins: 2 - 9'x9'5" on south side of the building; 1-8'11"x9'5" on southeast corner of the building with ramp
- 5,000 amps, 480/277 volt, 3-phase 4 wire
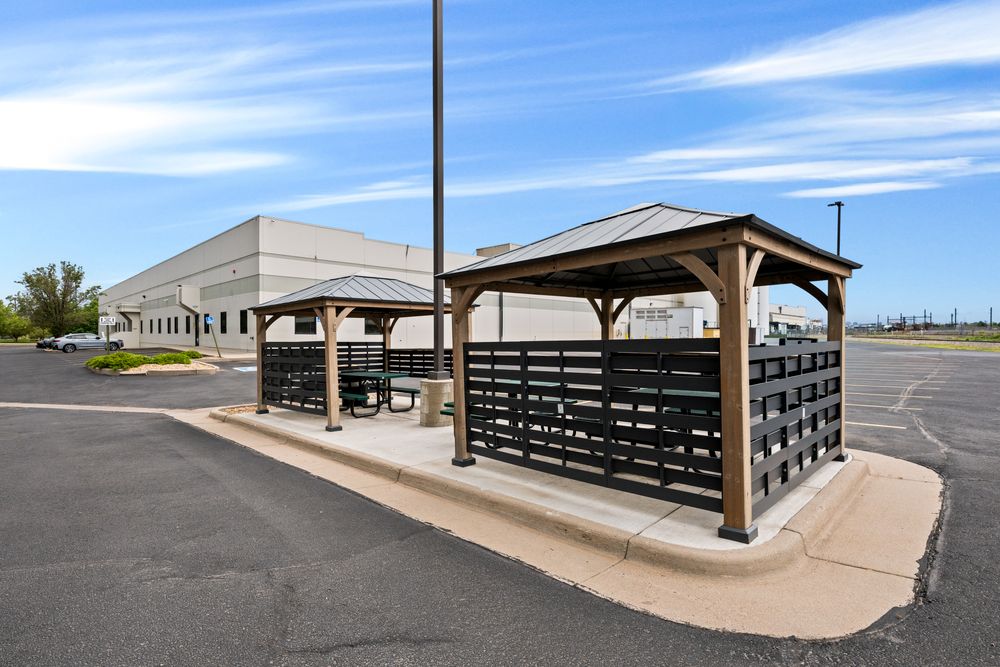
- Lighted parking spaces for 560 cars with 4 electric car charging hookups
- ESFR sprinkler system
- Floor thickness 6" reinforced
- Programable LED lights in manufacturing and warehouse areas
- Compressed air, electric and internet throughout manufacturing floor
How it Works
Need Help?
Your brokers are your first point of contact for any listing or process questions. For additional support:
Listing Syndicated From

For Sale
$20,000,000
Asking Price