For Sale
9690 Dallas St Units I-J
9690 Dallas St., Units I-J,
Commerce City, CO 80640
Commerce City, CO 80640
Asset Snapshot
Assisted Living
Industrial Subtype
2000
Year Built
2017
Year Renovated
Offering Summary
Investment Overview
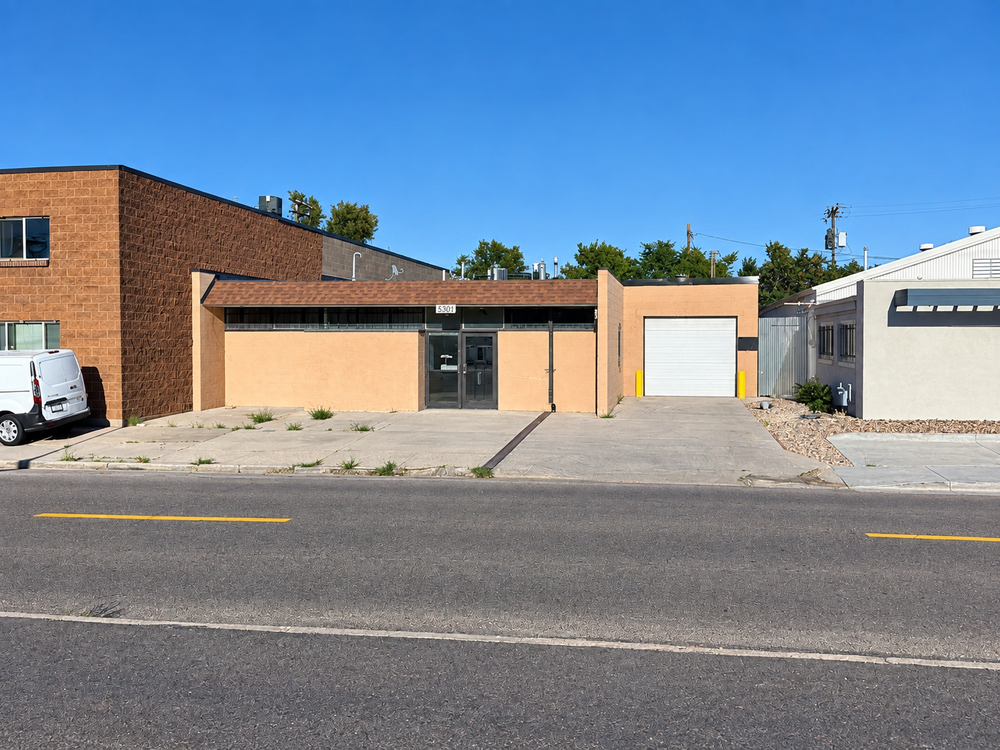
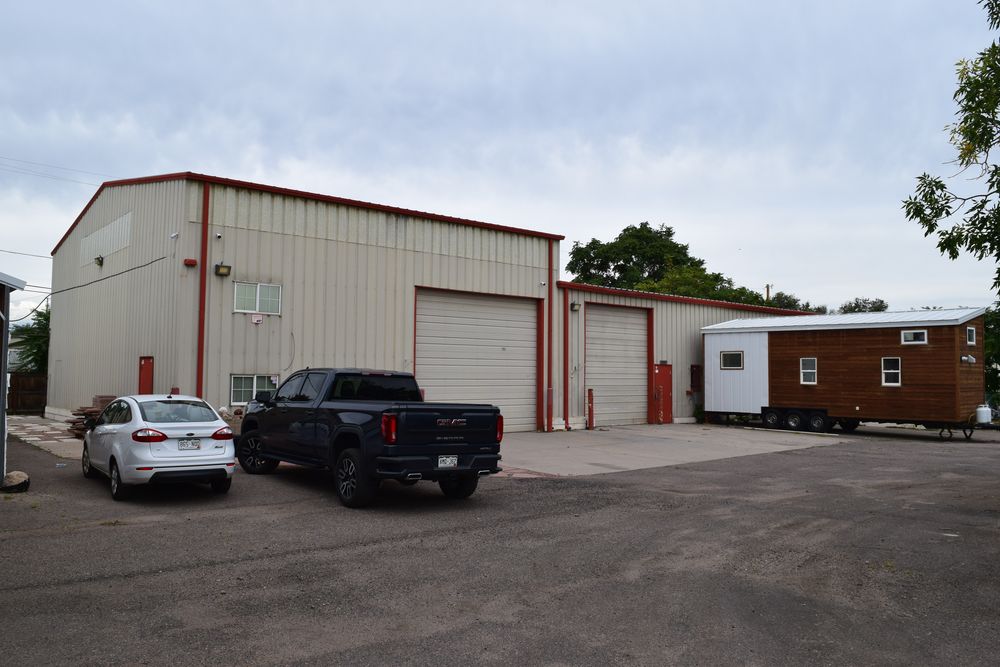
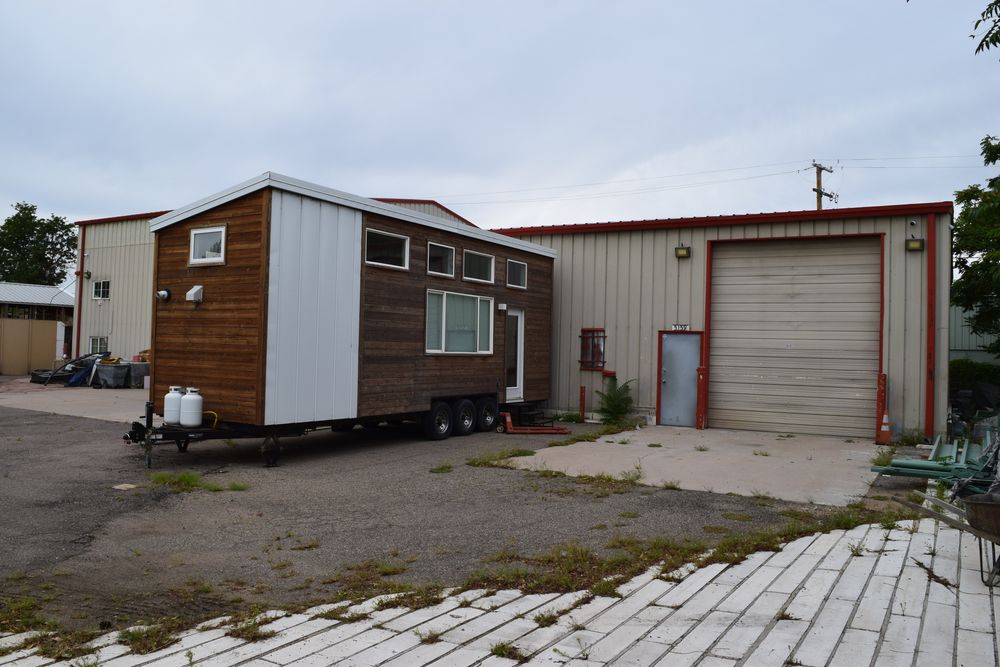

Units I & J offer 5,000 SF of contiguous industrial/flex/retail showroom space featuring a retail storefront, large kitchen, and two ADA-compliant restrooms. The layout includes multiple warehouse areas that can be converted to 23’ clear height, along with wet fire sprinklers and semi-truck circulation for efficient access.Investment Highlights
- Retail storefront with flexible showroom potential
- Large kitchen + (2) ADA-compliant restrooms
- Multiple warehouse areas (convertible to 23’ clear height)
- 5,000 SF contiguous industrial/flex space with semi-truck access & wet sprinklers
How it Works
Need Help?
Your brokers are your first point of contact for any listing or process questions. For additional support:
Listing Syndicated From

For Sale
Unlisted
Asking Price