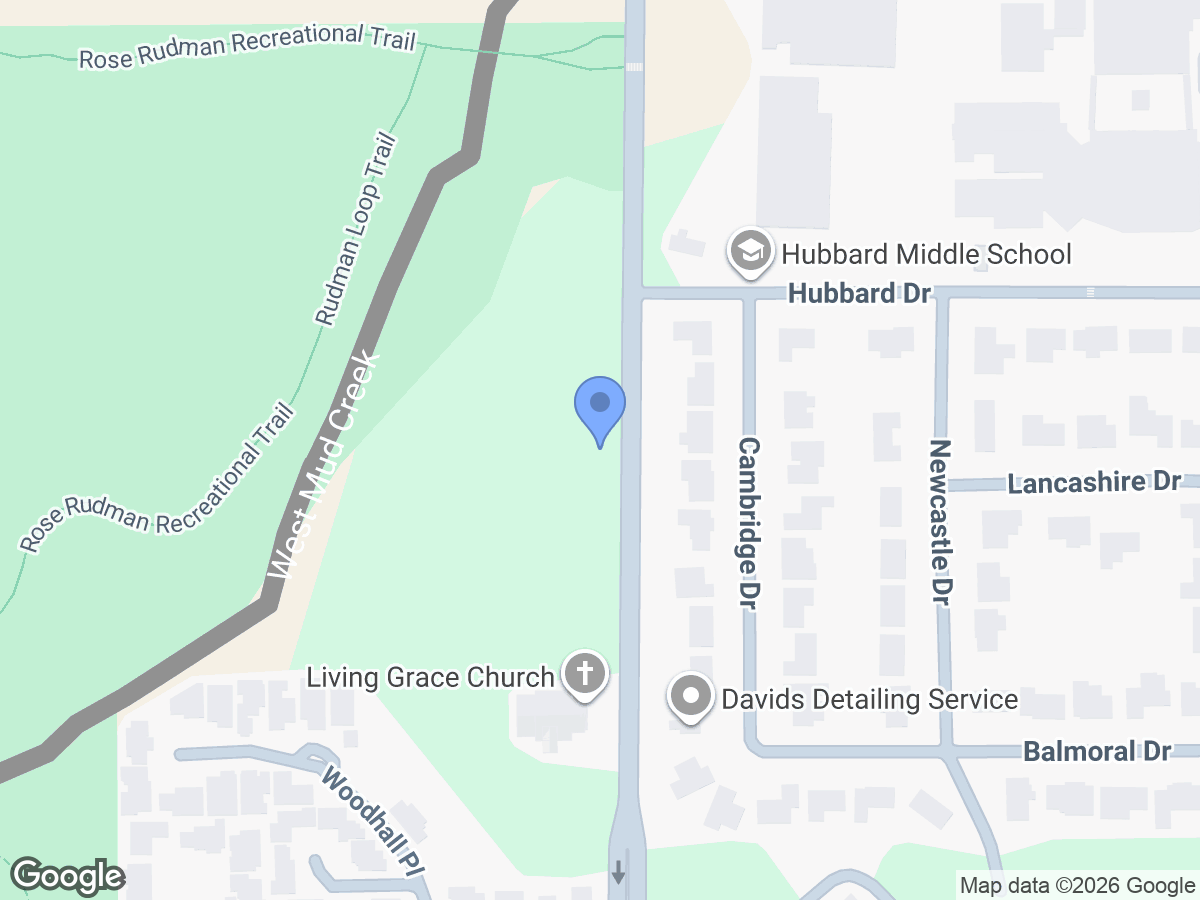
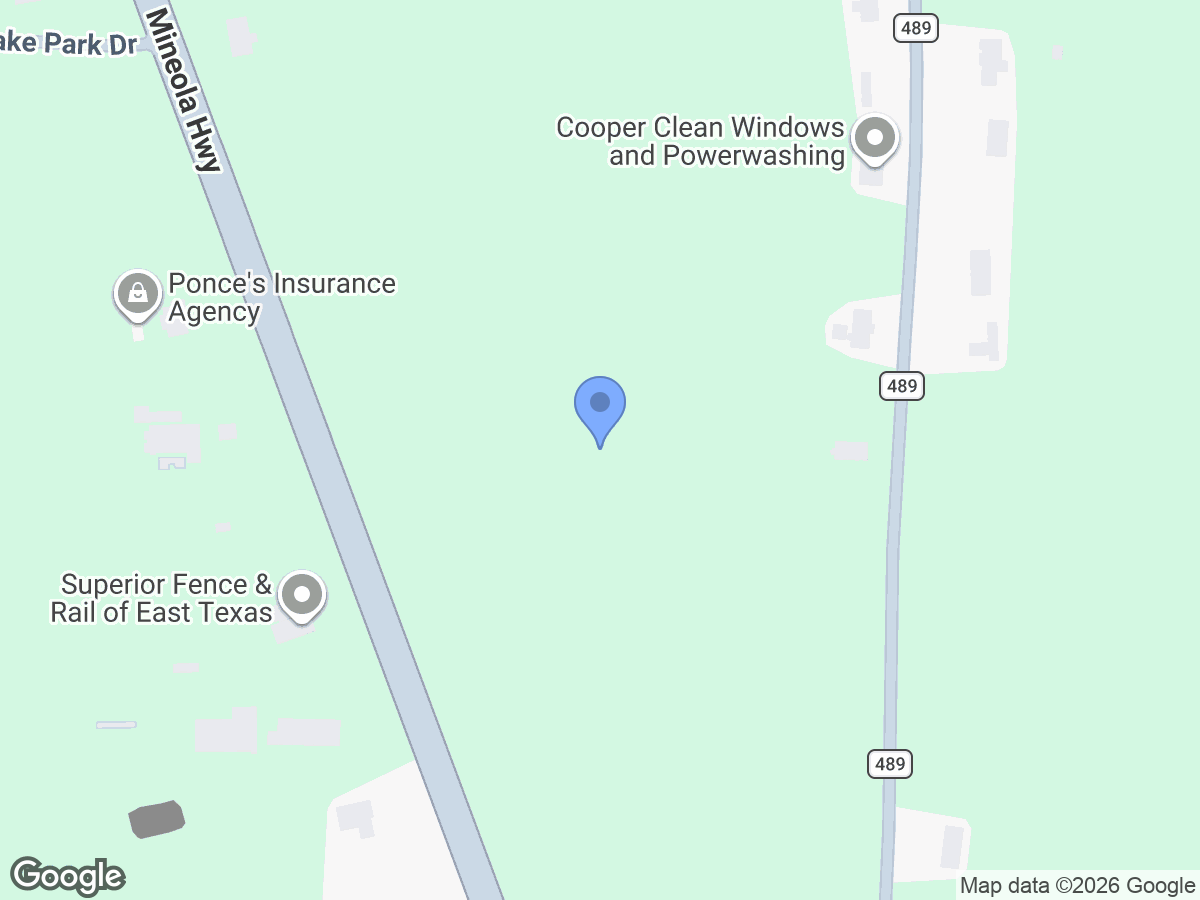
Loading Map...
Loading Street View...

For Sale
Grand New Construction at 2349 Hidden Creek Trail
2349 Hidden Creek Trail,
Tyler, TX 75703
Tyler, TX 75703
Asset Snapshot
0.52 Acres
Land Area
Offering Summary
Investment Overview
Discover the perfect blend of architectural elegance and modern flexibility in the prestigious Hidden Creek Park subdivision of Tyler, Texas. Situated on a generous 0.524-acre lot, this stunning residence offers a sophisticated lifestyle designed by Caruthers Design & Construction Architectural Excellence The home's exterior is a masterclass in curb appeal, featuring a classic brick veneer and plaster facade accented by striking gabled rooflines and elegant arched windows. The high-pitched roof is finished with durable composition shingles, creating a stately and timeless silhouette. Thoughtful & Flexible Interior Design Designed for both grand entertaining and a lifestyle that evolves with your needs, the expansive floor plan includes: Primary Suite: A private sanctuary on the first floor featuring a spa-like master bath and an expansive walk-in master closet with custom ceiling heights. Entertainment Hub: A massive Game Room featuring vaulted ceilings, providing the ultimate space for recreation or a home theater. Adaptable Formal Area: The front formal space with 10-foot ceilings offers total versatility—perfect as a traditional dining room, an elegant living area, or a chic cocktail lounge. Gourmet Kitchen: The heart of the home, featuring a large central island and a walk-in pantry, seamlessly connected to the Great Room. Grand Great Room: A soaring, open space perfect for family gatherings, designed to flow naturally into the kitchen and foyer. Flexible Office/Guest Room: The dedicated office on the main floor is ideal for remote work or can easily serve as a comfortable guest room. Convenience Spaces: Includes a dedicated Mud Room, a large Utility room, and specialized Lawn Storage. Workshop: A specialized workshop area with a high ceiling is integrated into the garage layout for hobbies and projects. Superior Comfort & Storage Second Floor Versatility: In addition to Bedrooms #3 and #4, the upstairs features a spacious Bedroom 5/Bonus room that can easily be utilized to fit your specific needs, whether as a fifth bedroom or an extra recreation space. Garage & Parking: An expansive parking solution featuring a 3-car garage plus a separate 1-car garage provides maximum space for vehicles and storage. Outdoor Living: Enjoy Texas evenings on the spacious Covered Patio Energy Efficiency: Built to high standards with Low-E vinyl windows and a comprehensive "Hybrid" insulation package featuring open-cell spray foam in the rooflines and blown-in blanket systems in the exterior walls.Investment Highlights
- Location: 2349 Hidden Creek Trail, Tyler, TX
- Subdivision: Hidden Creek Park
- Lot Size: 0.524 Acres
- Builder: Caruthers Design & Construction
How it Works
Need Help?
Your brokers are your first point of contact for any listing or process questions. For additional support:
Listing Syndicated From

For Sale
Unlisted
Asking Price
Investment Sales Broker