For Sale
Industrial Space & Housing w/ Pool
9504 W County Road 60,
Midland, TX 79707
Midland, TX 79707
Asset Snapshot
Assisted Living
Industrial Subtype
2017
Year Built
3
Building Count
0.96 Acres
Land Area
Offering Summary
Investment Overview






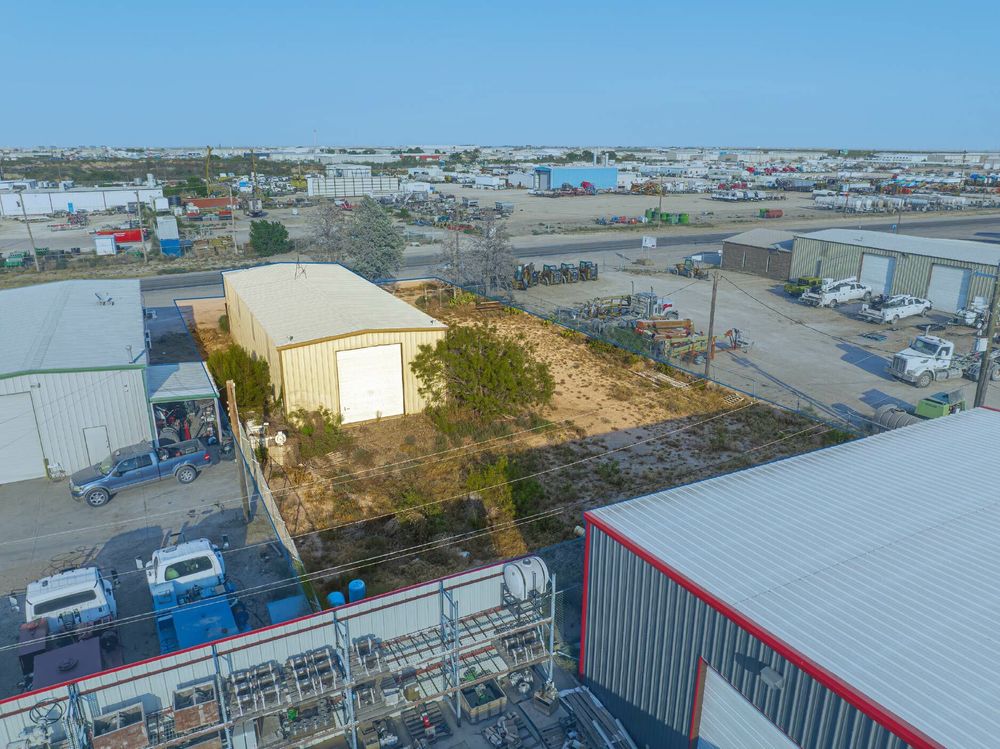
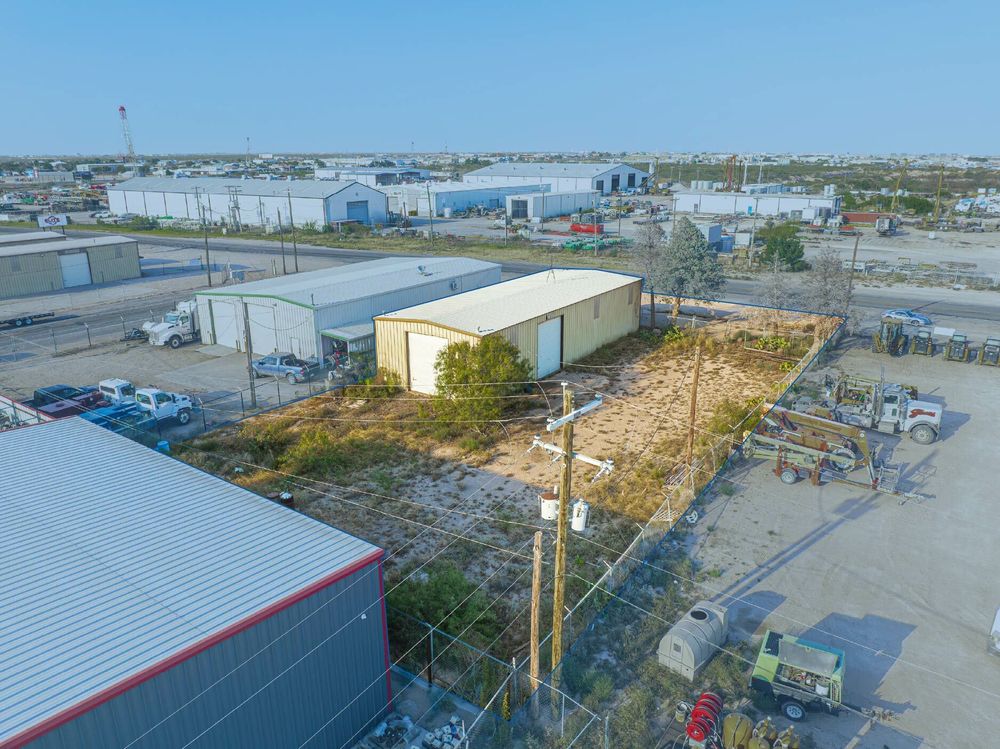
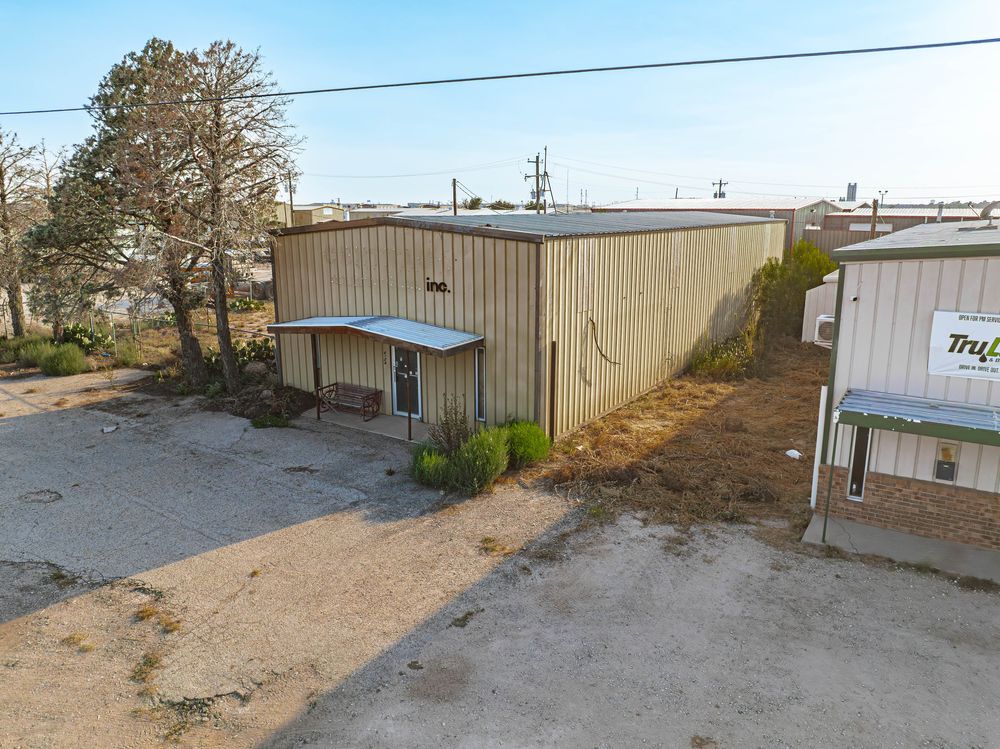
Are you looking to combine your industrial operations with a housing solution? Check out this property consisting of office/warehouse space and separate living quarters complete with a pool. The main office is 1,000 SF featuring a reception area, break room, and multiple private offices. The 1,200 SF shop includes (2) 14'x16' rollup doors for equipment and truck access. The residence is 2,384 SF with 4 bedrooms and 3.5 bathrooms. Other property amenities include an utility room, RV parking, carport, and storage shed. The site has an automatic gate at the entrance to the yard. For more details, contact Amy Brasher Barnett or Dakota Flowers.Investment Highlights
- 5,384 SF Total on 0.96 Acres
- 2,000 SF Warehouse: (2) 14'x16' Rollup Doors
- 1,000 SF Office: Reception, Private Offices, Break Room
- 1,600 SF Residence + 784 SF Upstairs
- 4 Bedrooms, 3.5 Bathrooms
- Pool w/ Covered Patio
- RV Parking & Carport
- Automatic Gated Entrance
- Water Well, Septic Tank Sewer
- Inside Utility Room | Gas Dryer
How it Works
Need Help?
Your brokers are your first point of contact for any listing or process questions. For additional support:
Listing Syndicated From

For Sale
$800,000
Asking Price
Investment Sales Broker