For Sale
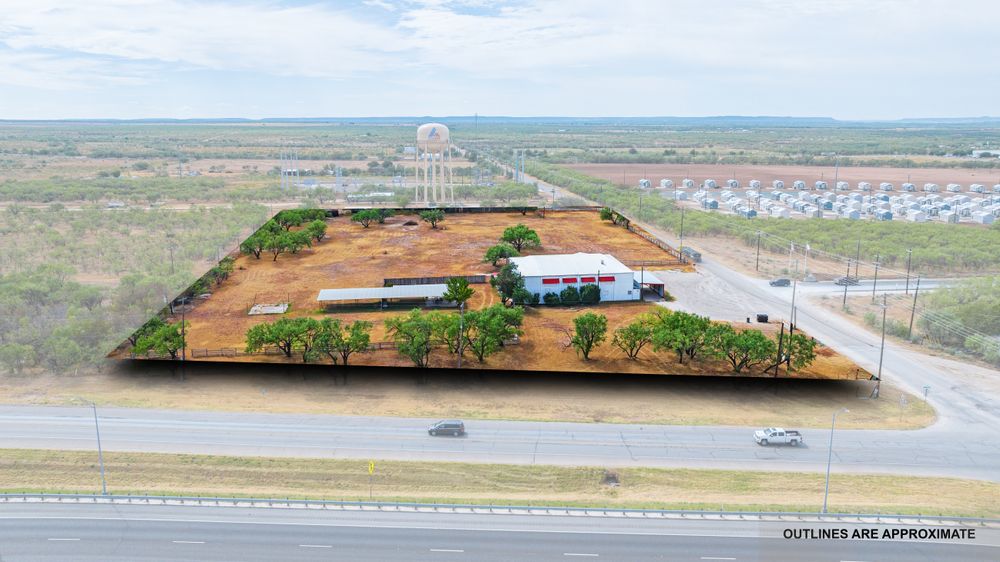
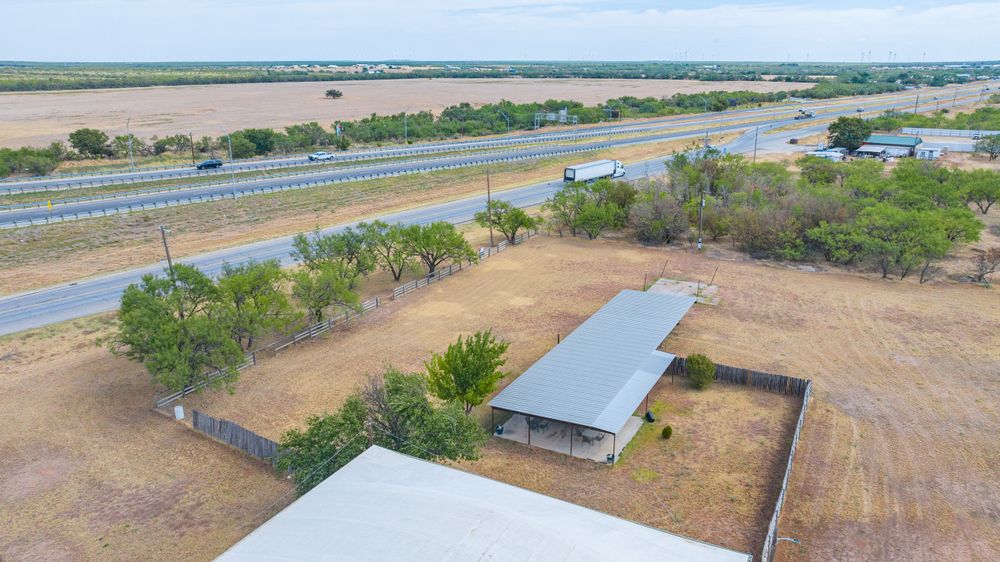
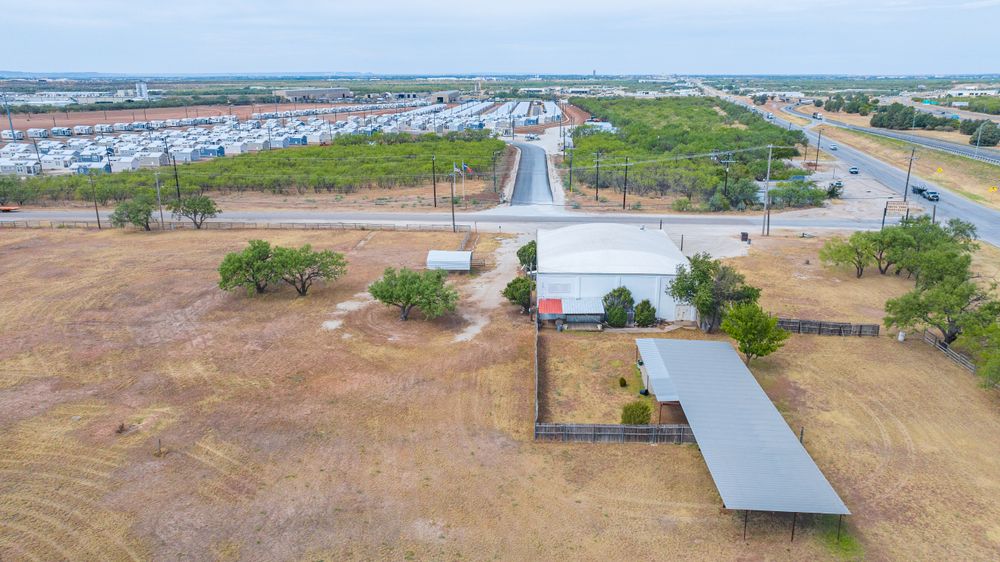
1 Industrial Dr., Sweetwater, TX for sale
1 Industrial Dr.,
Sweetwater, TX 79556
Sweetwater, TX 79556
Asset Snapshot
Memory Care
Industrial Subtype
1977
Year Built
2026
Year Renovated
2
Floor Count
8.46 Acres
Land Area
100%
Occupancy
Offering Summary
Investment Overview



Recently renovated industrial facility totaling approximately ±106,575 SF, offering a functional layout for distribution, manufacturing, or storage users. The property includes a ~66,575 SF warehouse with 21’ clear height (up to ~25’ max), serviced by two 14’ H x 14’ W grade-level doors allowing for efficient loading and equipment access and three additional 8x8 loading bays on the northeast side of the main warehouse. The main warehouse area is complemented by a mezzanine level providing additional storage as well as office. A secondary ~40,000 SF wing includes office build-out along with additional warehouse/storage area featuring ~10’ clear height, and a portion that is well-suited for climate-controlled storage, light assembly, or overflow inventory. Located in close proximity the Sweetwater’s date center development and established industrial area with access to regional transportation routes such as I-20, the property provides a scalable solution for users seeking a mix of clear height, office, and storage functionality.Investment Highlights
- Recently Renovated for Modern Industrial Use
- 106,575 +/- SF Industrial Facility
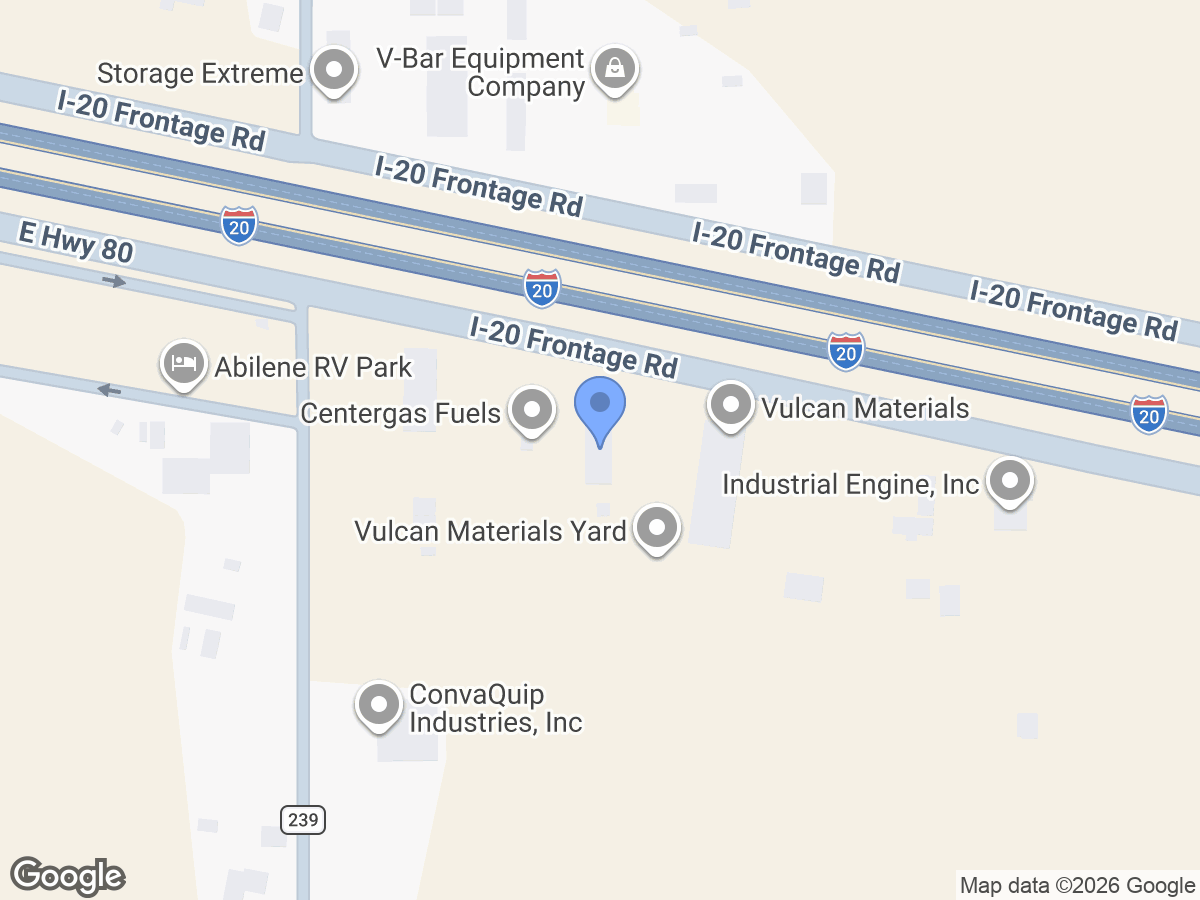
- Strategically Positioned Along the I-20 Corridor
- Functional Loading and Dock Capabilities
- Full Municipal Utility Service
- Durable, Low-Maintenance Concrete Construction with Metal Roof
How it Works
Need Help?
Your brokers are your first point of contact for any listing or process questions. For additional support:
Listing Syndicated From

For Sale
$6,950,000
Asking Price
Investment Sales Broker