
For Sale
4614 Shenandoah Avenue, St. Louis, MO for sale
4614 Shenandoah Avenue,
St. Louis, MO 63110
St. Louis, MO 63110
Asset Snapshot
N/A
Multifamily Subtype
1925
Year Built
0.11 Acres
Land Area
4 Units
Unit Count
0 SF
Average Unit Size
3,536 SF
Property Size
Offering Summary
Investment Overview
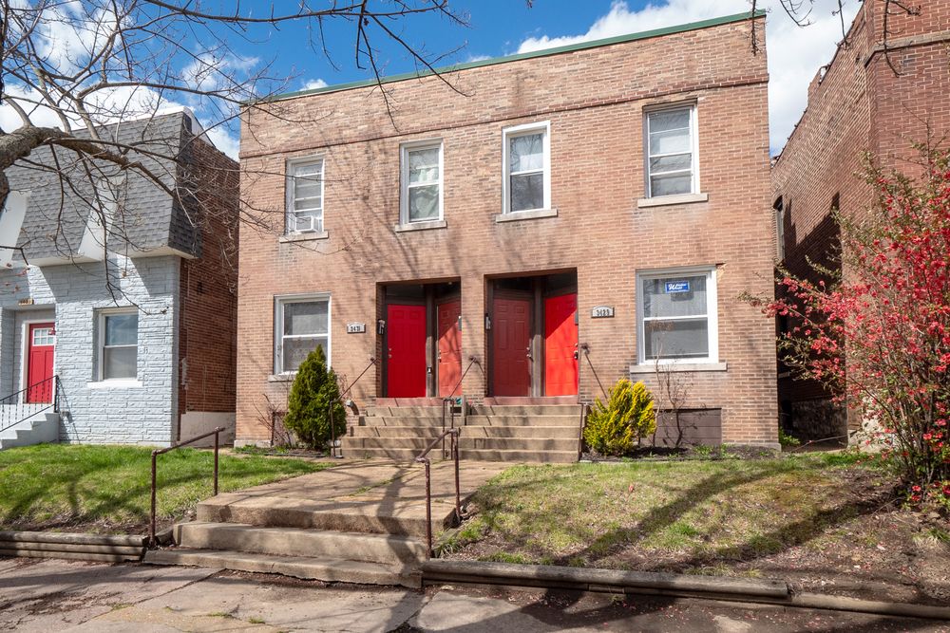
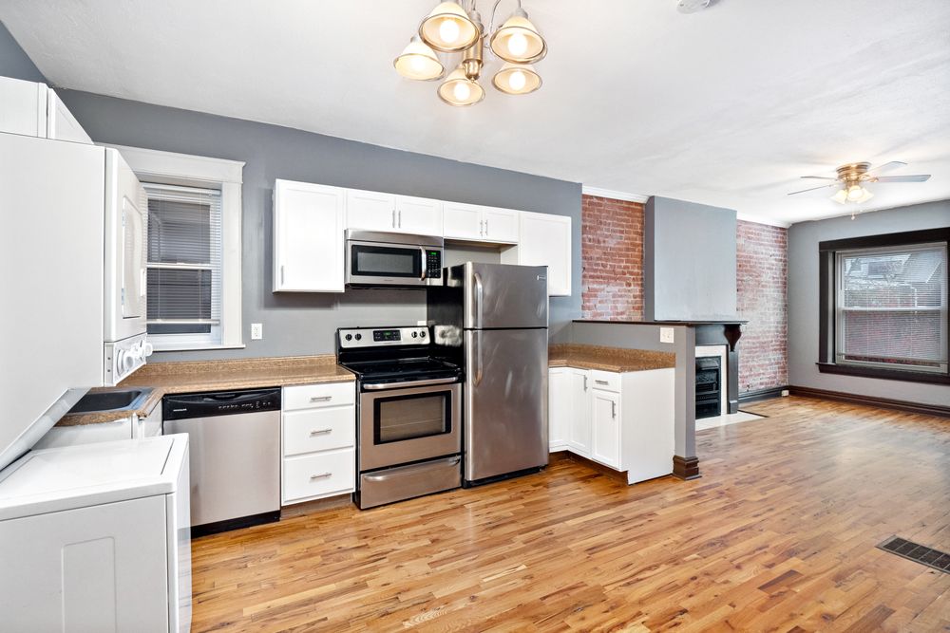
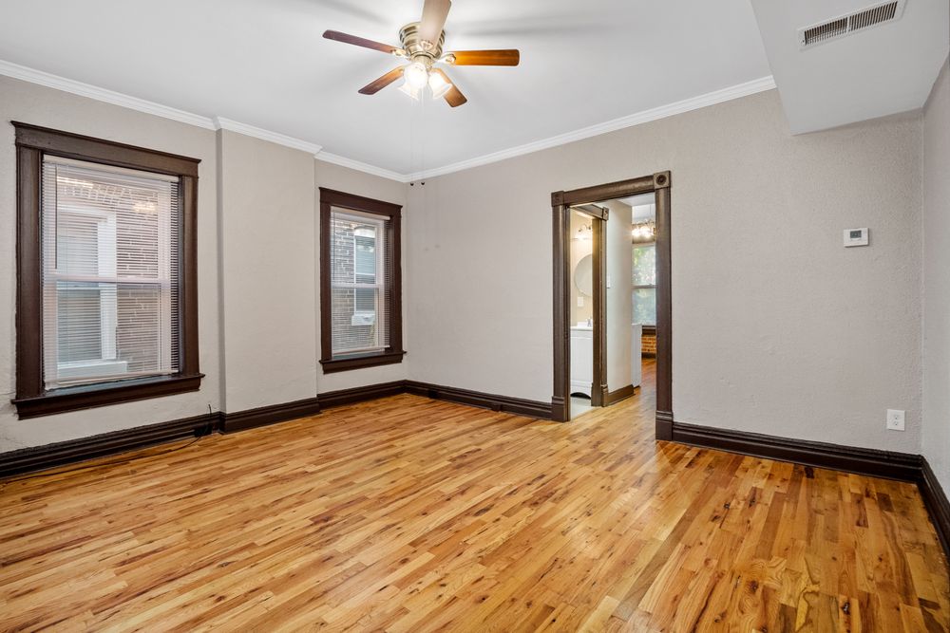
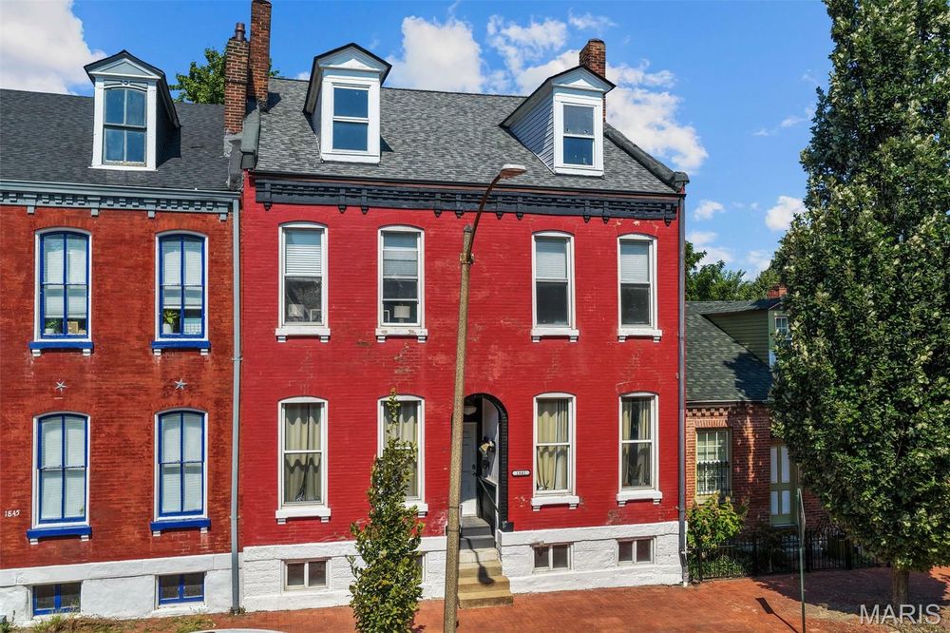
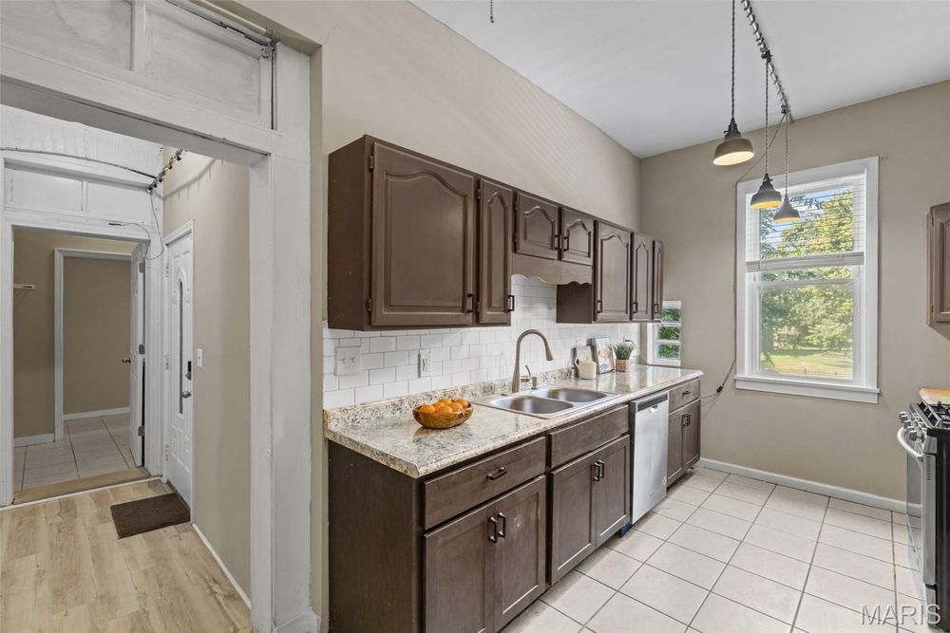
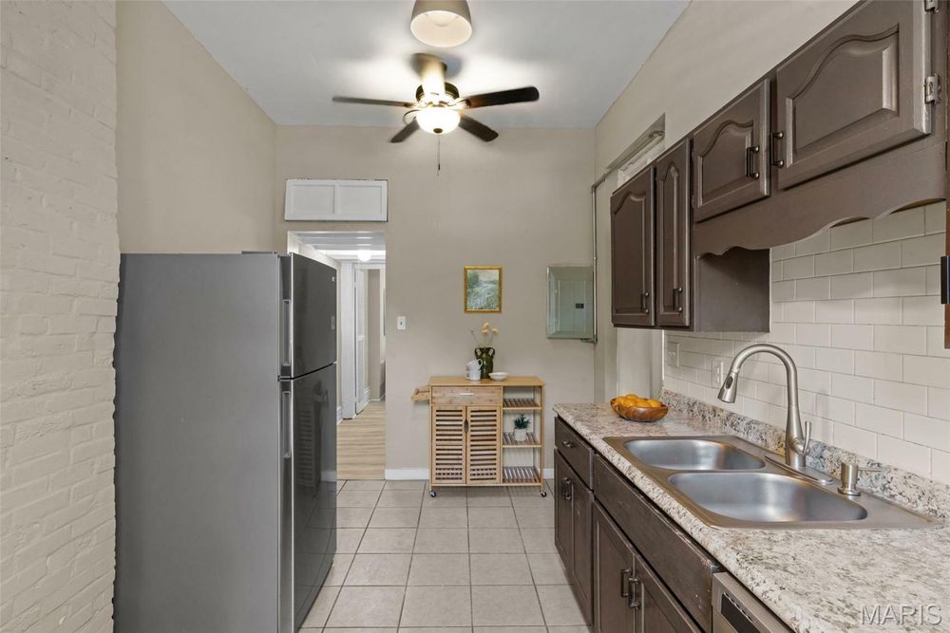

Located in the highly desirable Southwest Garden neighborhood, this well-maintained four-family property offers an exceptional investment opportunity in one of St. Louis’ strongest rental markets. The property is ideally situated just steps from the Missouri Botanical Garden and minutes from Barnes-Jewish Hospital, Washington University Medical School, Forest Park, and Tower Grove Park, providing tenants with convenient access to major employment centers, recreation, dining, and entertainment. The building consists of four true 1-bedroom, 1-bathroom units, each approximately 800 square feet, offering spacious and functional layouts that are not shotgun or walkthrough designs. All four units are in similar condition, creating consistency for management and operations. Additional amenities include central heating and cooling for all units and individual laundry hookups in the basement. With a total building size of 3,536 square feet and priced at approximately $150 per square foot, the property presents a compelling value-add opportunity. Investors may have the potential to convert the existing one-bedroom layouts into two-bedroom units by creating an additional bedroom at the front of each apartment and opening the kitchen and living areas into a modern open-concept design. Comparable two-bedroom apartments in the area have achieved rents ranging from $1,500 to $2,225 per month, creating a clear path to significantly increase rental income and overall asset value.Investment Highlights
- Situated in the Southwest Garden neighborhood, one of St. Louis’ most desirable neighborhoods. Steps from the Missouri Botanical Garden, Barnes Hospital, Washington University Medical School, Forest Park and Tower Grove Park, offering a highly sought-after setting for tenants.
- All four units are in similar condition, offering consistency and ease of management. A well-maintained, income-generating asset in a high-demand rental market.
- Total building size: 3,536 sq. ft.
- The building is priced at $150 sq ft.
- Central heating and cooling for all units.
- Laundry hookups in the basement for each unit.
- Four true 1-bedroom, 1-bathroom units – each approximately 775 sq. ft. (not shotgun, walkthrough layouts).
- This four family has the potential to be converted from one bedroom units to two bedroom units by creating a wall with bedroom at the front of the apartment. An open kitchen with island with connected living area setup is possible by removing the wall between the kitchen and the living room.
- 2 bedroom apartments in the area have avg rents of $1,578, with a second bedroom and open kitchen concept there is potential to significantly increase the rents.
- Virtual Tour of Unit 1W - https://my.matterport.com/show/?m=JZg61xTjDAB&mls=1
- The Building & Systems
- TPO roof (approximately 6 years old).

- Mostly vinyl exterior windows with aluminum capping.
- All PVC stacks and drains. All PVC lateral under the basement slab (mix of PVC and clay for laterals outside the building).
- Parking pad at the rear of the building for approximately 4 vehicles.
How it Works
Need Help?
Your brokers are your first point of contact for any listing or process questions. For additional support:
Listing Syndicated From

For Sale
$499,500
Asking Price
Investment Sales Broker