For Sale
4570 Houston Ave, Macon Bibb County, GA for sale
4570 Houston Ave,
Macon Bibb County, GA 31206
Macon Bibb County, GA 31206
Asset Snapshot
Memory Care
Industrial Subtype
1996
Year Built
2026
Year Renovated
1
Floor Count
2
Building Count
4.78 Acres
Land Area
Offering Summary
Investment Overview

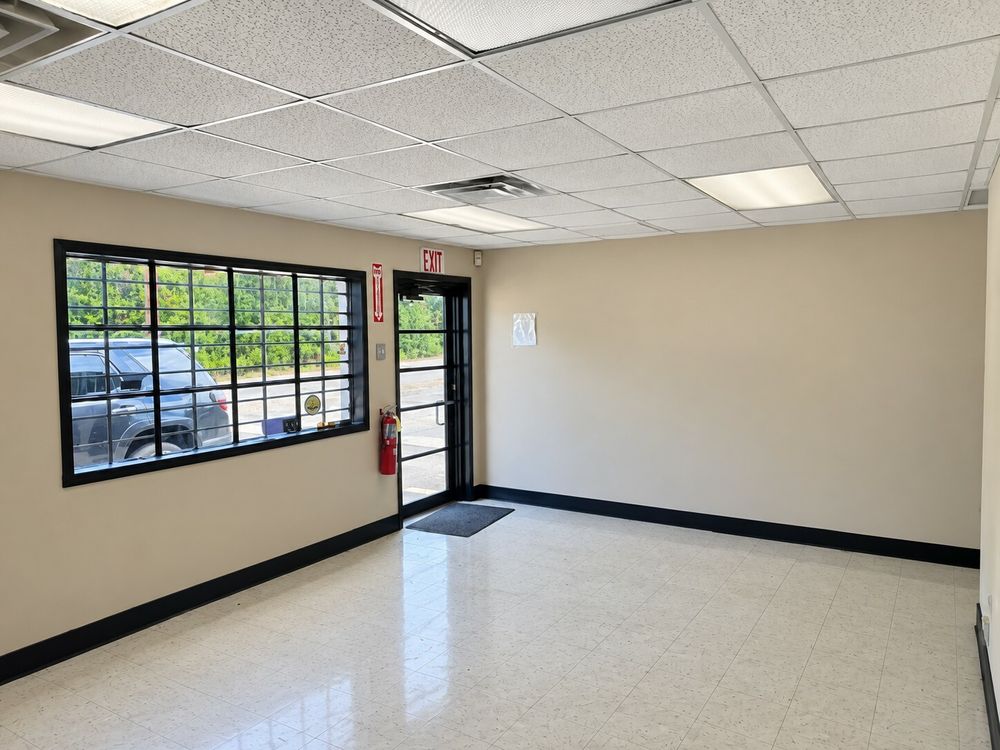
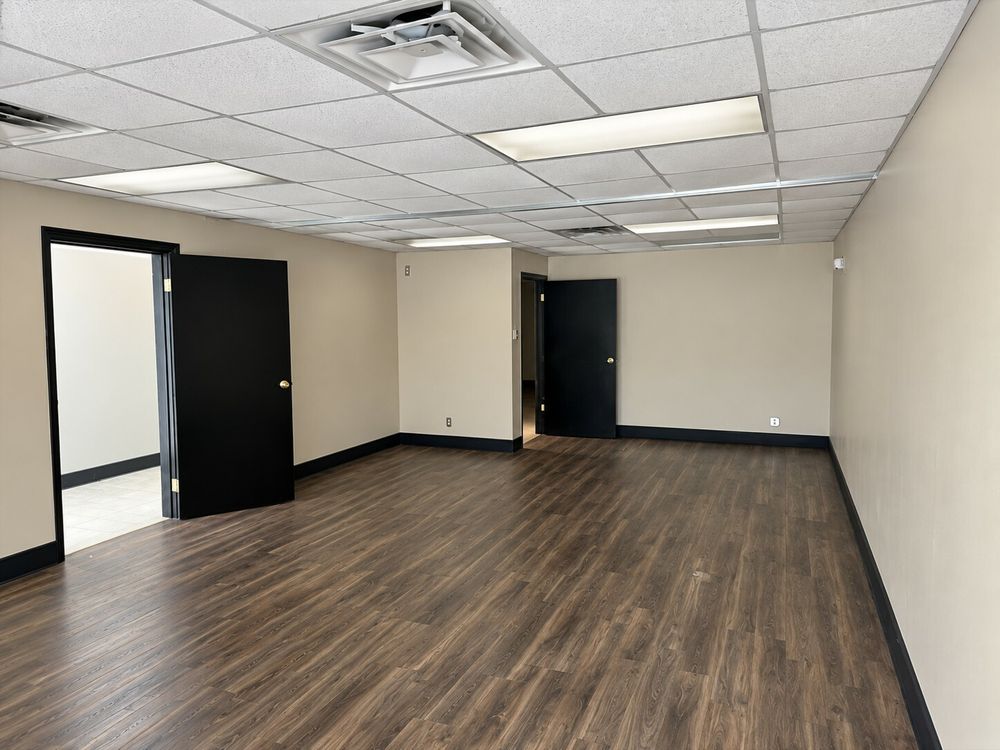
Building Size: 41,442± SF - Office: 5,022± SF - Warehouse: 36,420± SF Warehouse: 31,200± SF (260' x 120') - Truck Loading: 2,610± SF (58' x 45') - Vehicle Maintenance: 2,610± SF (58' x 45') Site Size: 4.82 Acres Zoning: M-1, Light Industrial Year Built: 1996 Renovation: Remodeled in 2026 Construction: Masonry | Steel Exterior: Masonry with Metal Canopy Warehouse Height: 16'± Side Eave with 1/12 Roof Slope Wash Bay with Oil/Water Separator System Utilities: All Public Utilities Electrical Service: 600 AMP, 102/208V Fire Protection: Automatic Fire Sprinkler System, UL Rated 2025 Property Tax Bill: $26,634.90 WAREHOUSE FEATURES: 31,200± SF Warehouse/Distribution Area - 2,610± SF Truck loading - 2,610± SF Vehicle maintenance 16-Foot Side eave 12 Drive-in doors Fully sprinklered facility (UL Rated) Efficient distribution layout Excellent truck loading/maneuvering area Former FedEx operational infrastructure Suitable for warehousing, logistics, light manufacturing, and fulfillment operations Wash bay with oil/water separator system OFFICE FEATURES: 5,022± SF Professional office including: Reception / Lobby Large open work room Nine (9) private offices Conference room Large break room Men’s restroom with: 2 stalls, 1 urinal, locker room Women’s restroom with: 3 stalls, locker room Mechanical room Janitorial roomHow it Works
Need Help?
Your brokers are your first point of contact for any listing or process questions. For additional support:
Listing Syndicated From

For Sale
$2,100,000
Asking Price
Investment Sales Broker