Loading Map...
Loading Street View...

For Sale
20-50 Harkins Drive
20-50 Harkins Drive,
Burlington, NJ 08016
Burlington, NJ 08016
Asset Snapshot
Memory Care
Industrial Subtype
1970
Year Built
1
Floor Count
35
Parking Spots
3.79 Acres
Land Area
Offering Summary
Investment Overview
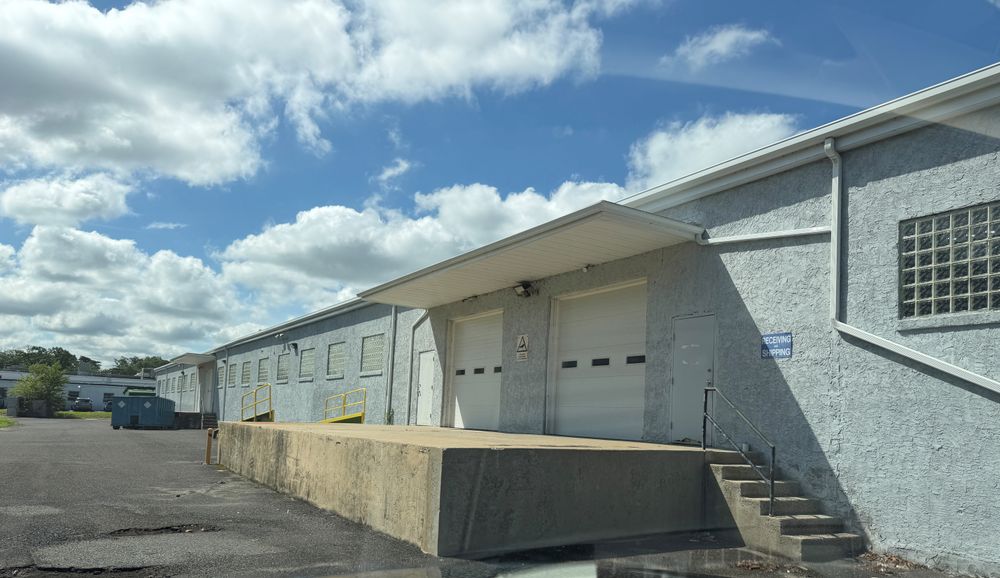
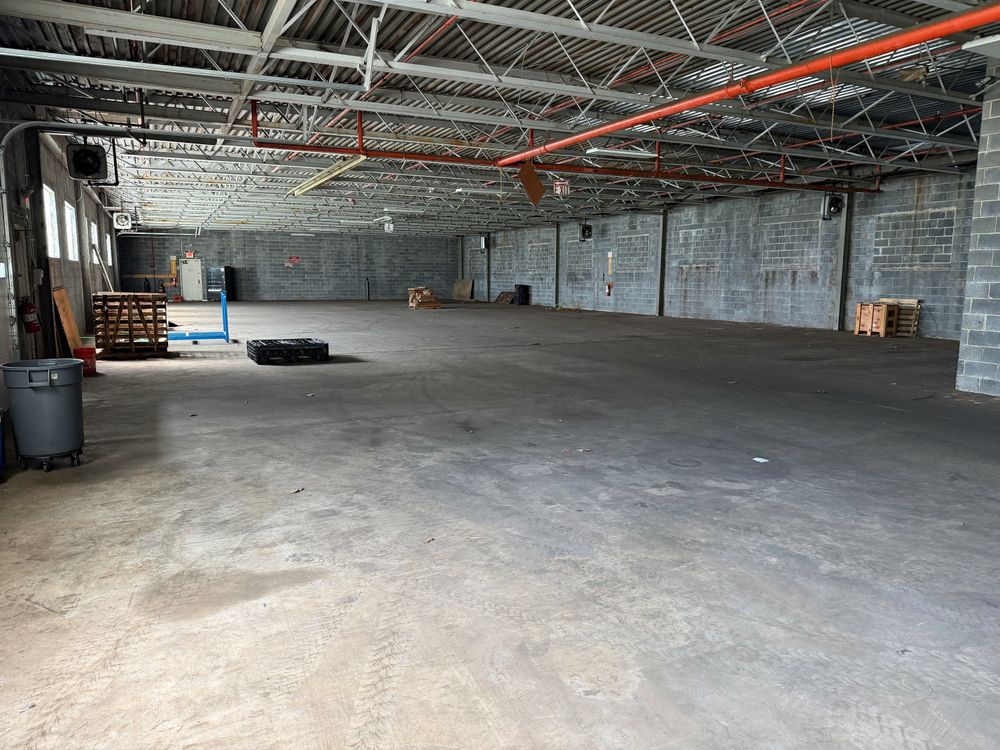
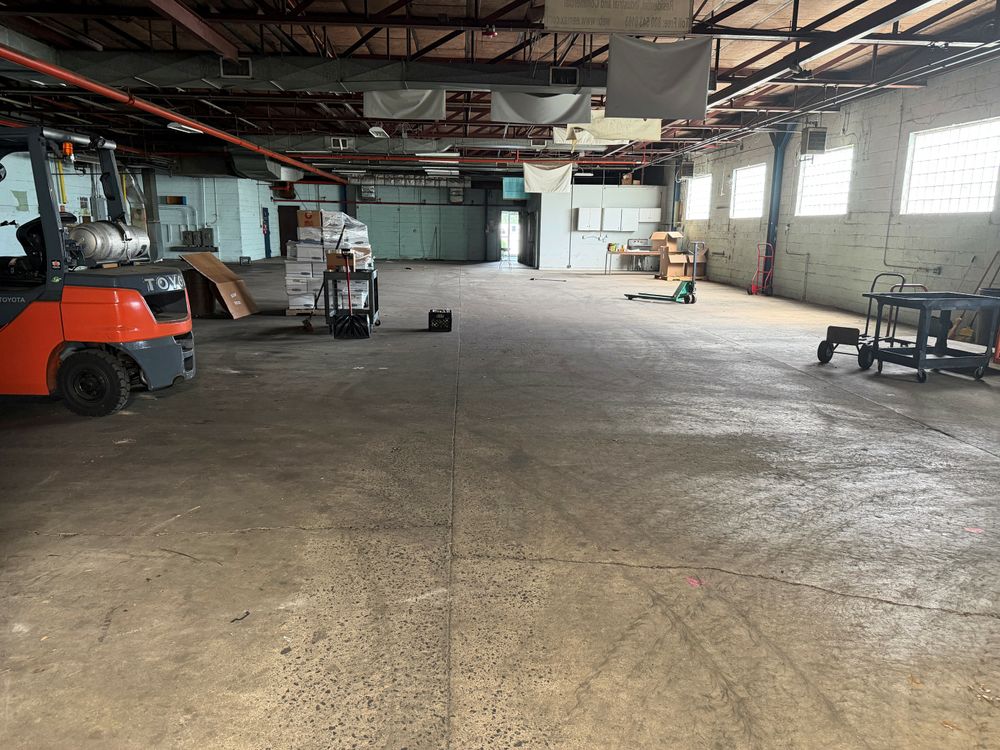




26,818+/- SF industrial building situated on 3.79 acres. 21,882+/- SF warehouse / 4,936+/- SF office.Investment Highlights
- (3) 8' x 8' docks with levelers
- (1) 14' x 14' drive-in door
- 20.5’ +/- clear ceiling height
- 25’ x 40’ column spacing
- Power: 480 & 240 Volt, 400 Amp, 3 Phase
- 100% wet sprinkler system
- T8 lighting in warehouse
- Flat/low-slope roof covered with single-ply Thermoplastic membrane (TPO) Warranty through 8/30/31
- Zoning: HC - Highway Commercial
- Real Estate Taxes: $30,643 (2025)
- HVAC: Gas heat in warehouse
- Fire alarm and fire suppression system
- Extra trailer parking
How it Works
Need Help?
Your brokers are your first point of contact for any listing or process questions. For additional support:
Listing Syndicated From

For Sale
Unlisted
Asking Price
Investment Sales Broker