For Sale
313 60th Ave W, Williston, ND for sale
313 60th Ave W,
Williston, ND 58801
Williston, ND 58801
Asset Snapshot
High Street Retail
Industrial Subtype
2026
Year Built
6.89 Acres
Land Area
Offering Summary
Investment Overview
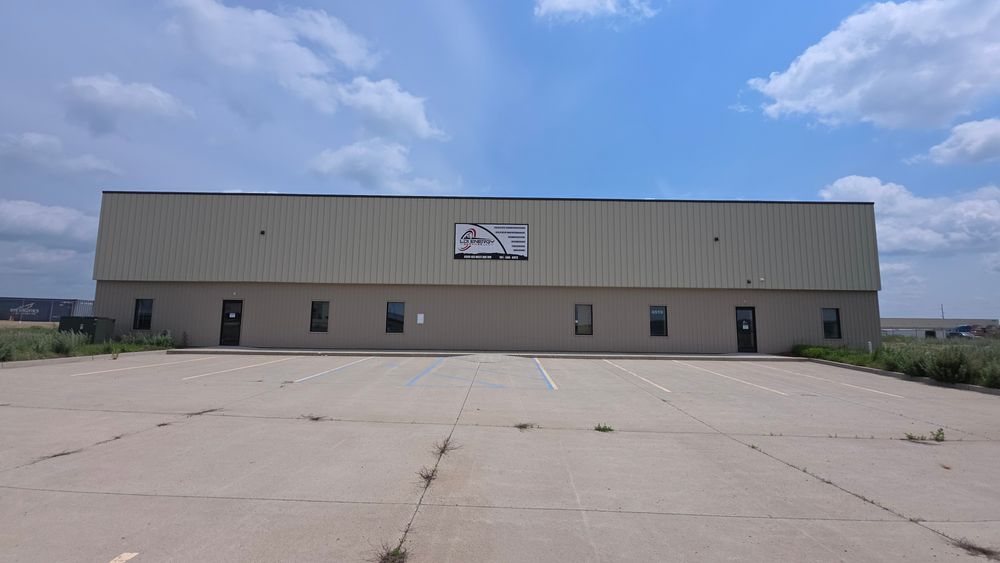
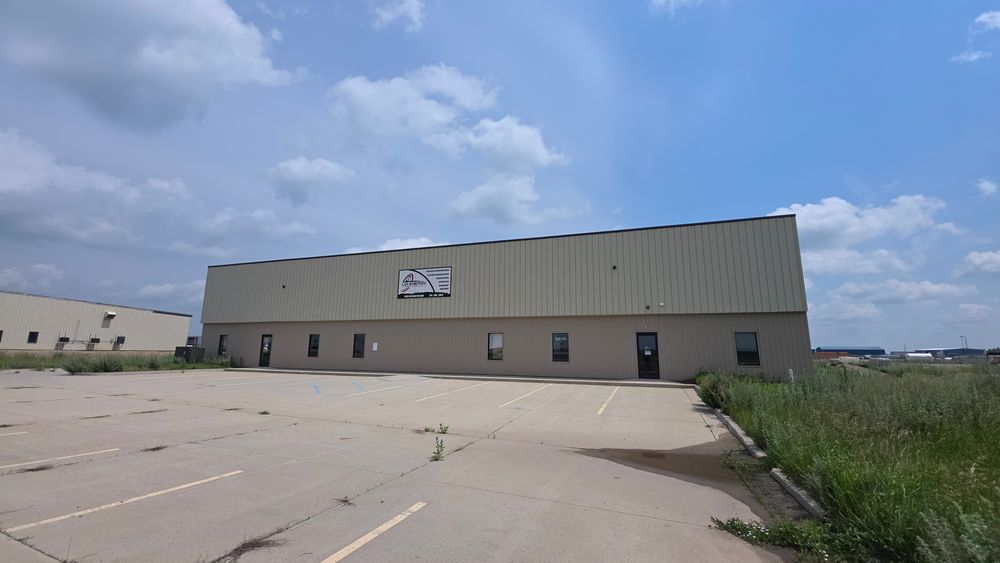
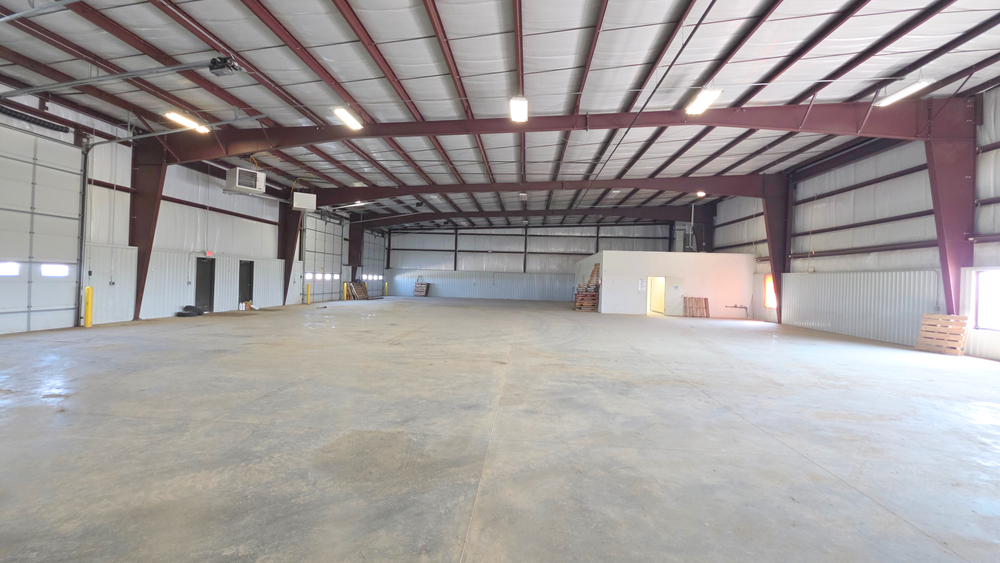
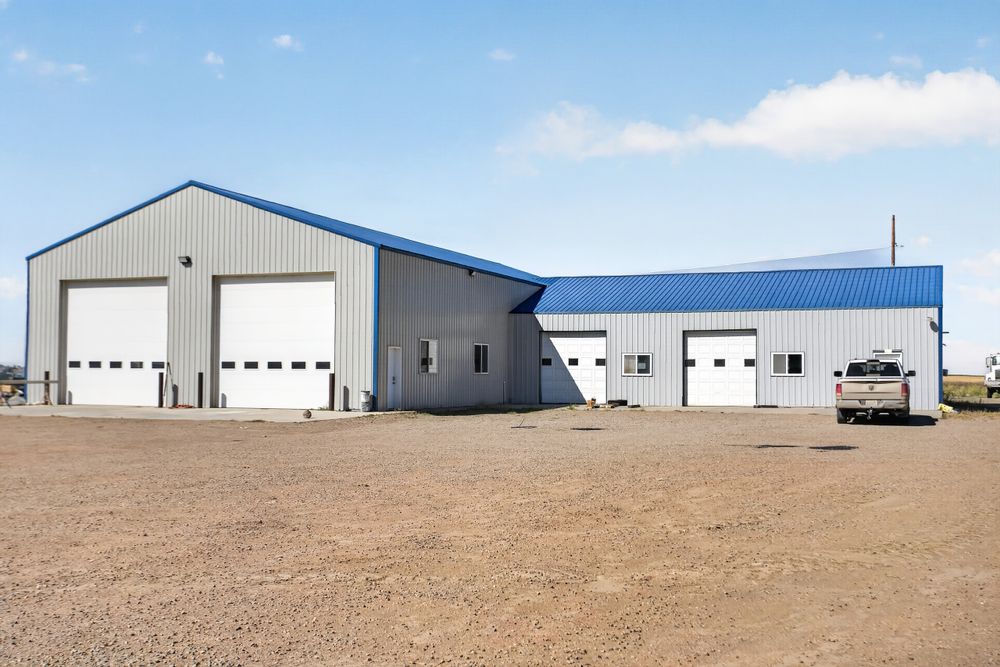
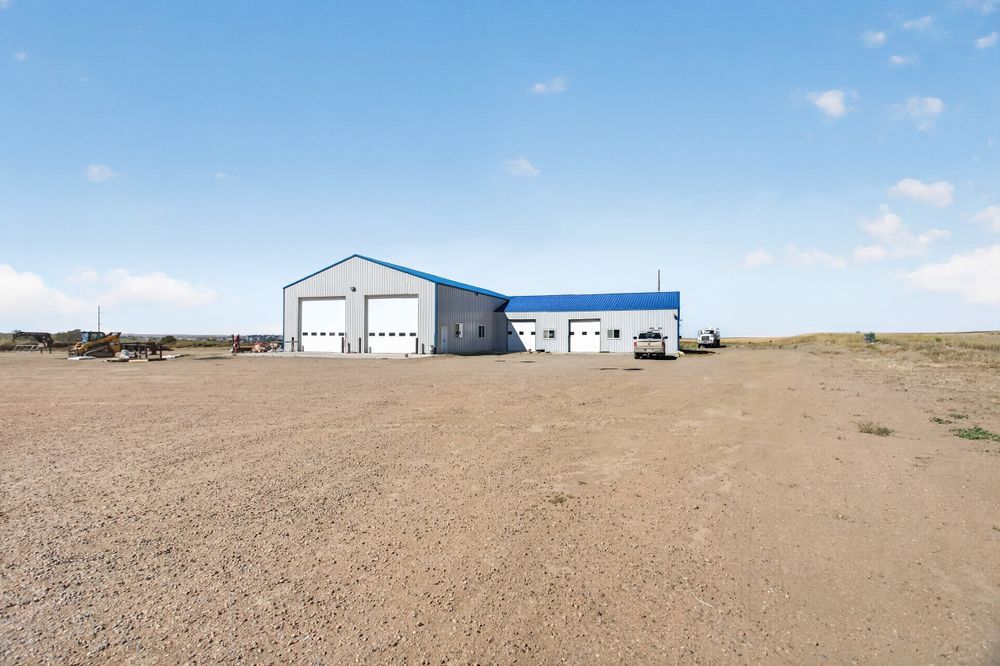
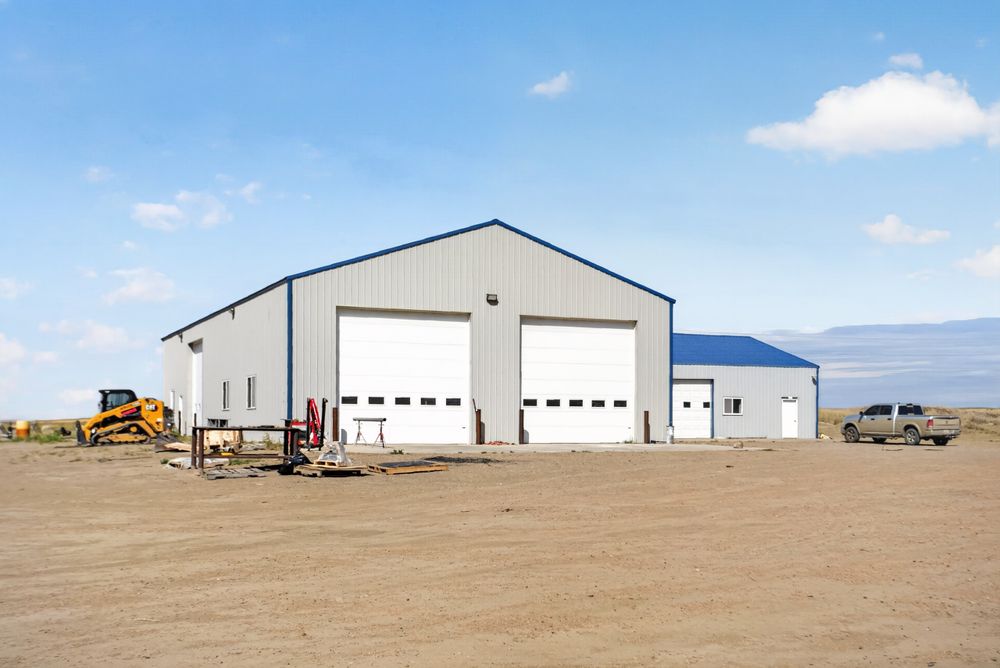

Own your shop and stop renting. Williston Shop Condos is a 61-unit shop condominium development just off Highway 2, delivered in three phases beginning Fall 2026. Units range from 1,500 to 2,280 square feet with 16-foot sidewalls and 14-foot-plus overhead doors — all backed by a one-year builder warranty. Interiors are 100% customizable (lofts and additional build-out allowed) and units may be rented out, making these a fit for contractors, oilfield service companies, small businesses, investors, and collectors alike. Utilities are separately metered and each unit includes 2 to 3 parking spaces. A professionally managed association handles snow removal, landscaping, common-area maintenance, exterior building insurance, and water, sewer, and garbage for $1,500 per year. Phase 1 — 22 units in four buildings across four footprints — delivers Fall 2026 and is selling now; Phases 2 and 3 follow in Fall 2027 and Fall 2028. Pricing starts at $225 per square foot, from $337,500 to $513,000 by footprint. Built start to finish by a Mandan-based contractor with 20+ years of experience. Pricing, dimensions, and delivery dates are preliminary and subject to change. THIS IS A CONCEPT AND NOT HOW THE UNITS WILL BE DELIVERED.Investment Highlights


- PLEASE NOTE: Photos/renderings represent concept designs only — NOT standard delivery condition.
- 16' sidewalls; 14'+ overhead doors
- 100% customizable interiors; lofts allowed; one-year builder warranty
- Rentals allowed — investor friendly; separately metered utilities
- Association $1,500/yr: snow removal, landscaping, common area maintenance, exterior building insurance, water/sewer/garbage and bylaw enforcement.
- 2–3 parking spaces per unit; three phases, Fall 2026–2028; from $225/SF
- Unit Dimensions & Sizes: Standard Units (301–305 & 401–405): 32' × 55' floor plan ; Expanded End Units (306 & 406): 38' × 55' floor plan
- Layout Features: Unit 301: Features windows ; Unit 406: Premium end-unit location adjacent to the open lot
- Interior Finish & Layout: Drywall/paint, 1-hour fire walls, storage closet, office space.
- HVAC & Utilities: Heat/AC, ceiling fan, 5K LED lights, shop sink (hot/cold), 24' trough drain.
- Bathroom: 3/4 bath with sink, toilet, and shower.
How it Works
Need Help?
Your brokers are your first point of contact for any listing or process questions. For additional support:
Listing Syndicated From

For Sale
Unlisted
Asking Price
Investment Sales Broker