
Loading Map...
Loading Street View...

For Sale
7074 W State Road 28, Elwood, IN for sale
7074 W State Road 28,
Elwood, IN 46036
Elwood, IN 46036
Asset Snapshot
Student Housing
Industrial Subtype
Offering Summary
Investment Overview
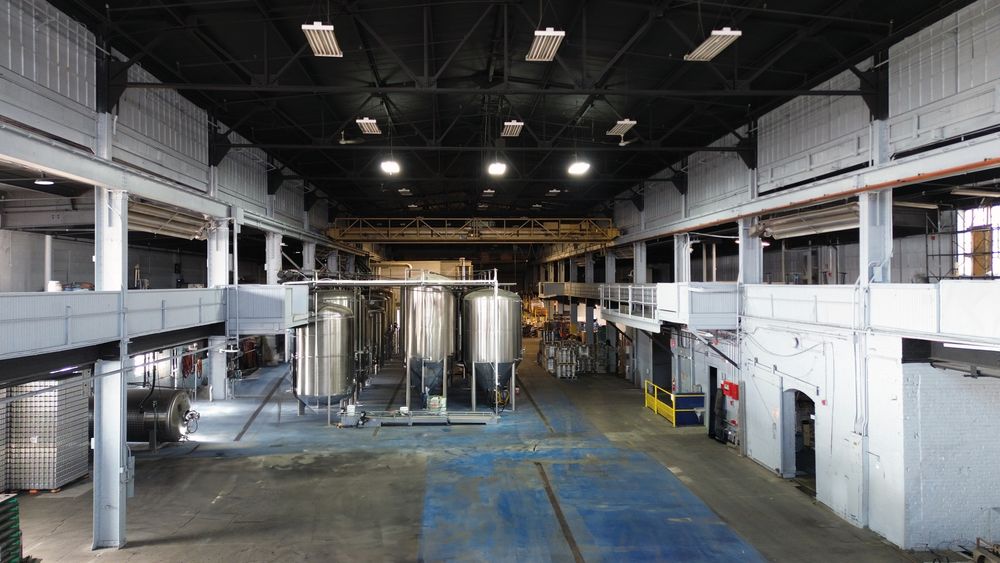
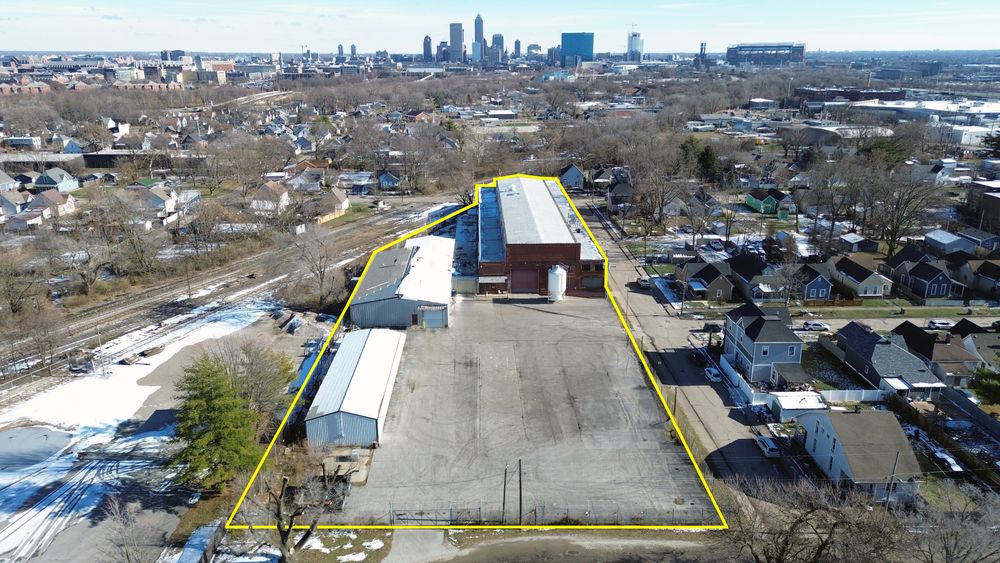
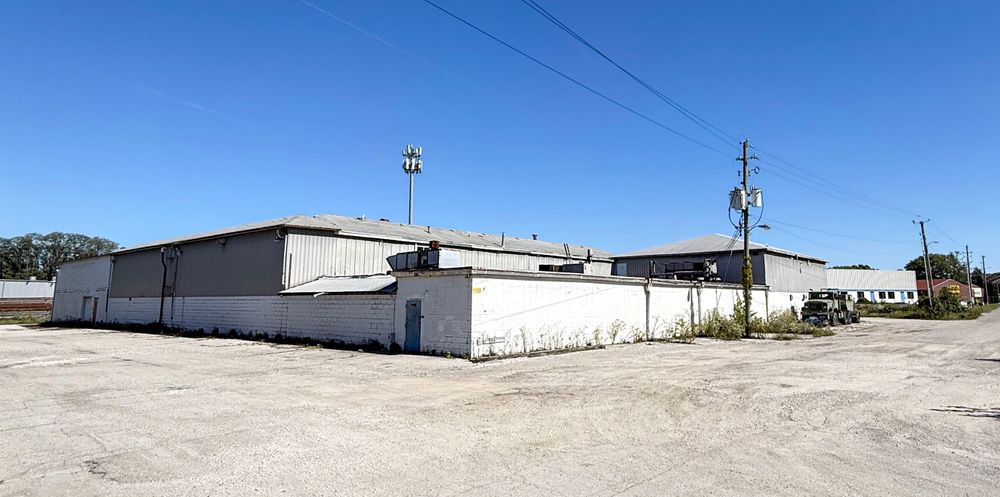
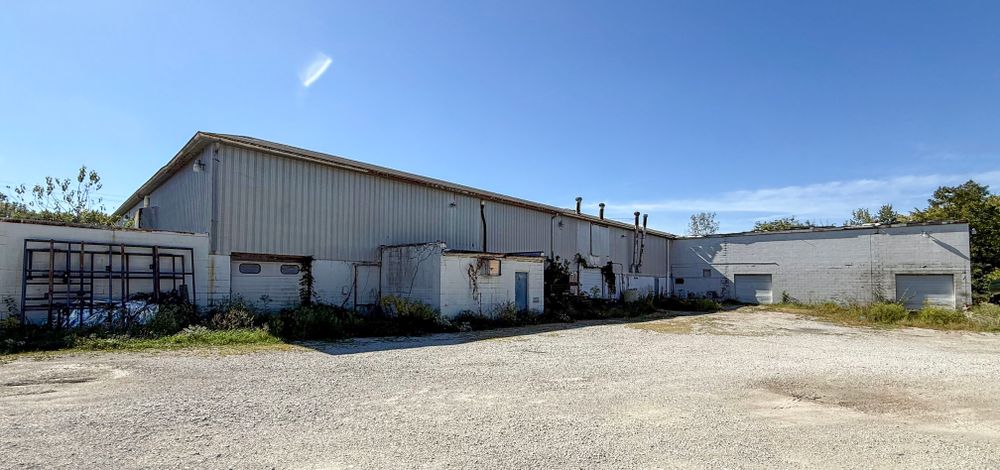
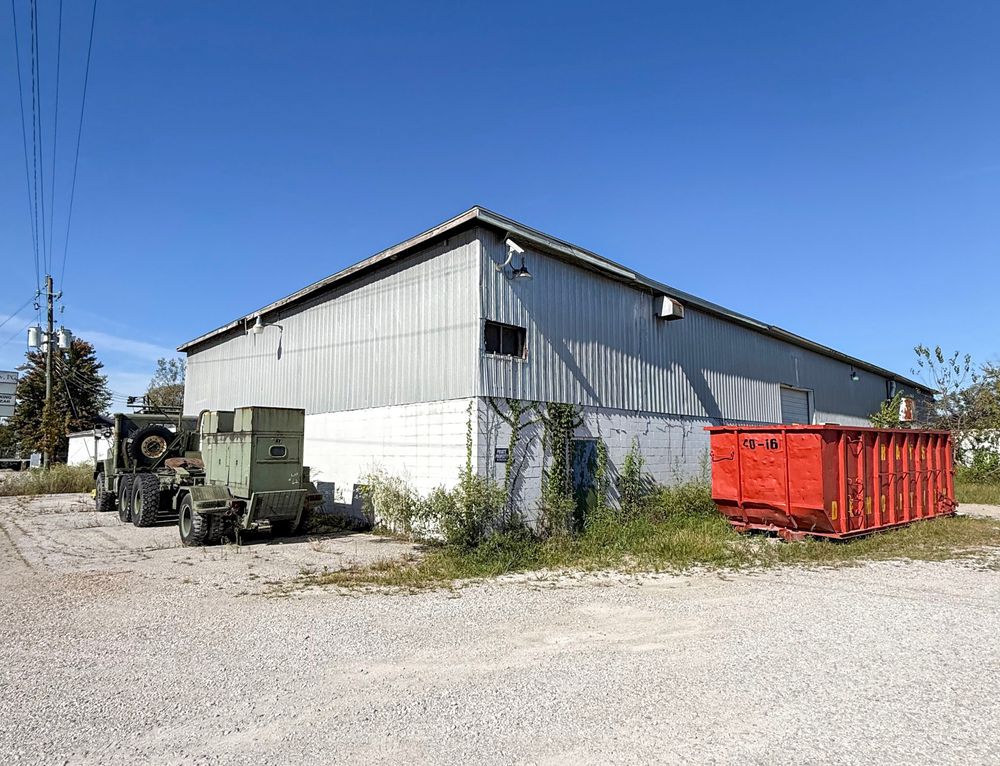
10,892 SF industrial property situated on a 2.47-acre site with multiple drive-in bays, ample parking and expansive paved areas for circulation and staging. Sale includes a 3BR/1BA office/farmhouse, providing additional flexibility for an owner/user.Investment Highlights
- 10,892 SF Industrial Building
- 2.47-Acre Site
- Multiple Drive-In Bays
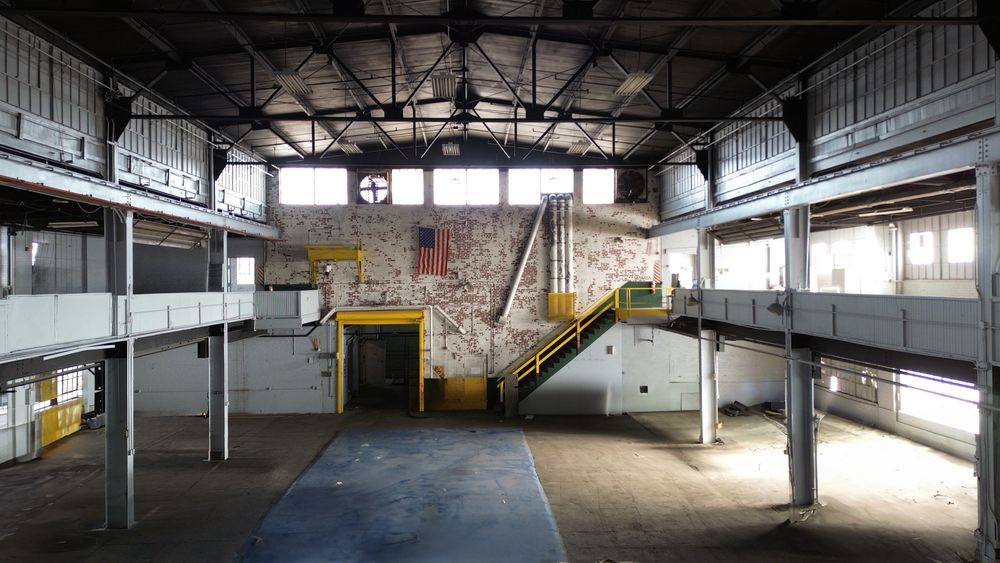
- High-Clearance Warehouse Space
- Heavy-Duty Concrete Floors
- Ample Parking & Outdoor Storage
- 3BR / 1BA Office/Farmhouse Included
- State Road 28 Frontage
How it Works
Need Help?
Your brokers are your first point of contact for any listing or process questions. For additional support:
Listing Syndicated From

For Sale
$750,000
Asking Price
Investment Sales Broker
RC