For Sale
Office Warehouse US Hwy 280
4219 Mountain Top Road,
Birmingham, AL 35242
Birmingham, AL 35242
Asset Snapshot
Memory Care
Industrial Subtype
2021
Year Built
7.63 Acres
Land Area
Offering Summary
Investment Overview
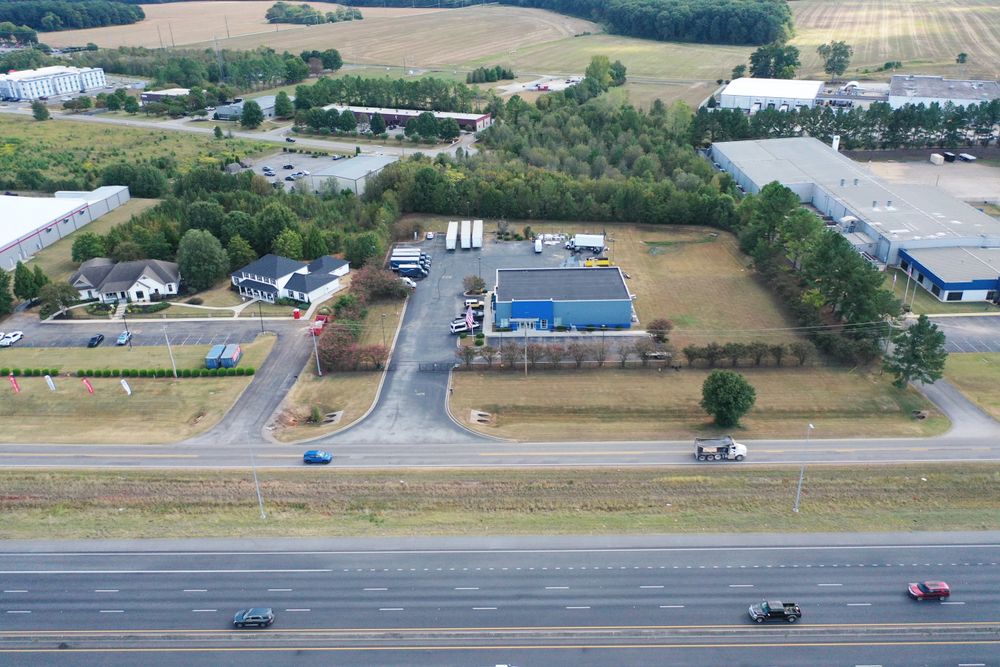
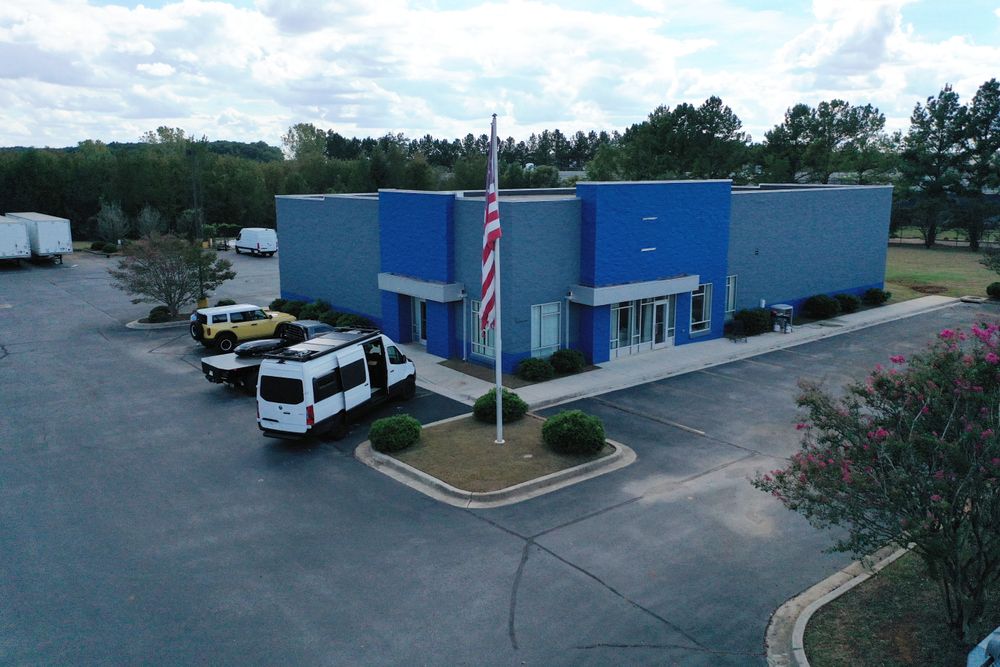
Built tough in 2021, this 6,026 SF facility is turnkey, heavy-duty, and ready to go to work on day one. Engineered with a rigid steel frame, concrete slab, and pitched metal roof, the building gives you the ideal 37/63 split between clean front-office operations and serious shop space. The Shop (3,818 SF): Built for real work with 22' to 24' eave heights, two drive-in overhead doors, an open storage mezzanine, thru-wall exhaust fans, LED lighting, and clean, finished concrete floors. The Front Office (2,208 SF): A complete, move-in ready buildout featuring a reception desk, five private offices, conference room, break room, and two restrooms. The Yard (7.64 Total Acres): The 1.75-acre main footprint comes paved and parked for 10 vehicles, backed by an 8-inch reinforced concrete retaining wall. Behind it sits the real game-changer: 5.88 acres of raw, unzoned residual dirt in unincorporated Shelby County with 505 feet of direct Highway 280 frontage. Run your service fleet, stack a heavy laydown yard, store equipment, or build out another pad when you outgrow this one—this is a rare piece of ground where you actually own your expansion.Investment Highlights
- Site Details: 7.64 acres total (1.75-acre primary site, 5.88 acres of residual land) with 505 feet of Highway 280 frontage in unzoned, unincorporated Shelby County.
- Size & Breakdown: Built in 2021, the 6,026 SF building is divided into 2,208 SF of office space (37%) and 3,818 SF of warehouse space (63%).
- Warehouse Specs: Features 22' to 24' eave heights, two drive-in overhead doors, an open storage mezzanine, finished concrete floors, thru-wall ventilation fans, and LED lighting.
- Office Layout: Buildout includes a reception area, five private offices, a conference room, a break room, and two restrooms.
- Construction: Steel-frame construction with a pitched metal-clad roof and a concrete slab foundation.
- Exterior Features: Includes a concrete-paved drive, a 10-space vehicle parking area, and an 8-inch reinforced concrete retaining wall.
How it Works
Need Help?
Your brokers are your first point of contact for any listing or process questions. For additional support:
Listing Syndicated From

Accepting Offers
$1,600,000
Asking Price
Investment Sales Broker
Market Insights