For Sale
707 E Front Avenue
707 E Front Ave,
Bismarck, ND 58504
Bismarck, ND 58504
Asset Snapshot
Community Center
Office Subtype
1979
Year Built
1
Building Count
2.05 Acres
Land Area
Offering Summary
Investment Overview


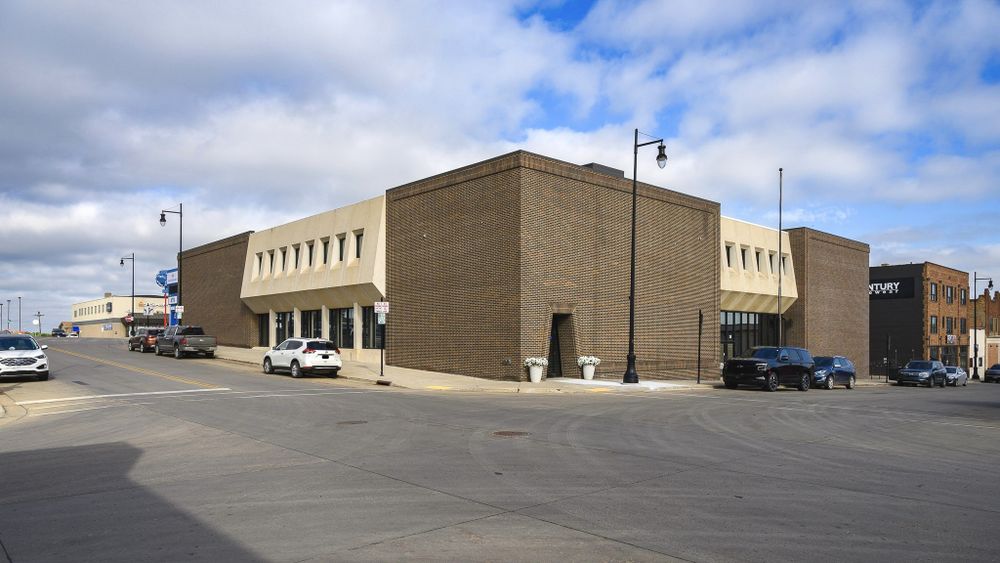
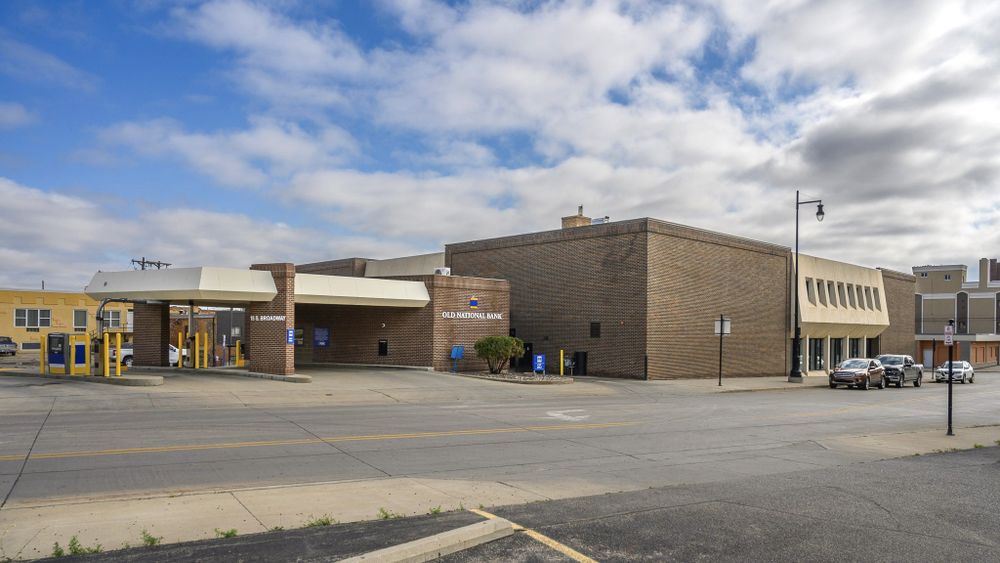
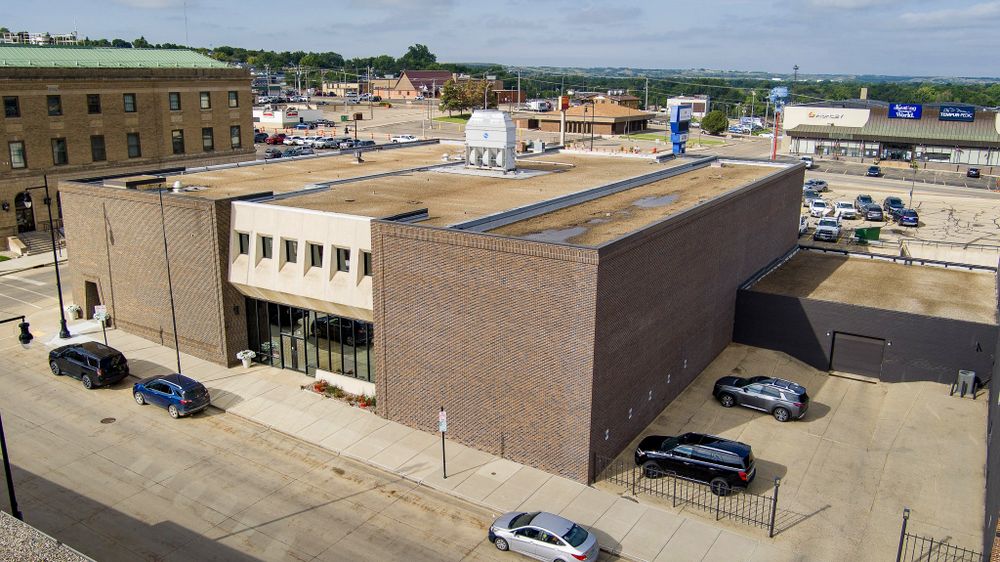
This expansive 62,222 SF property offers a versatile layout across three floors, featuring a spacious main floor office with a large conference room, open work areas, and executive offices, main floor distribution area, plus a second floor with multiple private offices, a large IT/computer room, and an elevator for accessibility. The basement boasts tall ceilings and extensive open space for various potential uses. With ample parking, 7,000 Amp power, and concrete/steel construction, this building is primed for seamless operations. Don't miss this opportunity to secure an ideal location with exceptional visibility!Investment Highlights
- Mixed Use Office / Distribution Building
- Sale Price: $3,250,000
- GBA: 40,889 SF
- Main Floor: 21,546 SF
- Second Floor: 19,343 SF
- Basement: 21,333 SF
- Zoned CX - Commercial Mixed Use
- 7,000 Amp Power
- Concrete and Steel Construction
- Ample Parking
- Main Floor: Large Conference Room, Storage Vault, Open Work Area for Cubicles, Men's and Women's Restrooms, Outdoor Patio/Break Area
- Main Floor Office Area: Large Lobby/Reception w/Built-In Desk, 6 Private Offices, Executive Office w/Private Attached Restroom
- Main Floor Distribution Area: OH Doors, Loading Dock Area w/Freight Elevator to Basement, Former Printing Press Area is 3,402 SF w/___' Ceilings, Conference/Classroom, Breakroom, 3 Restrooms, ___' Ceilings
- Second Floor: 11+ Private Offices, Large Open Work Areas, Large IT/Computer Room, 4 Restrooms, Conference Room, Breakroom, 3 Stairwells, Elevator
- Basement: Large Open Area with Tall Ceilings, Men's and Women's Restrooms w/Lockers, Large Boiler

- Sees 17,400+ Vehicles Per Day on the Corner of East Front Avenue and South 7th Street
How it Works
Need Help?
Your brokers are your first point of contact for any listing or process questions. For additional support:
Listing Syndicated From

Accepting Offers
$3,250,000
Asking Price
Investment Sales Broker
Market Insights