For Sale
Sea Pines Village / US-1 Townhomes
3950 S. US Highway 1,
Fort Pierce, FL 34982
Fort Pierce, FL 34982
Asset Snapshot
20
Building Count
233
Parking Spots
18.59 Acres
Land Area
Offering Summary
Investment Overview
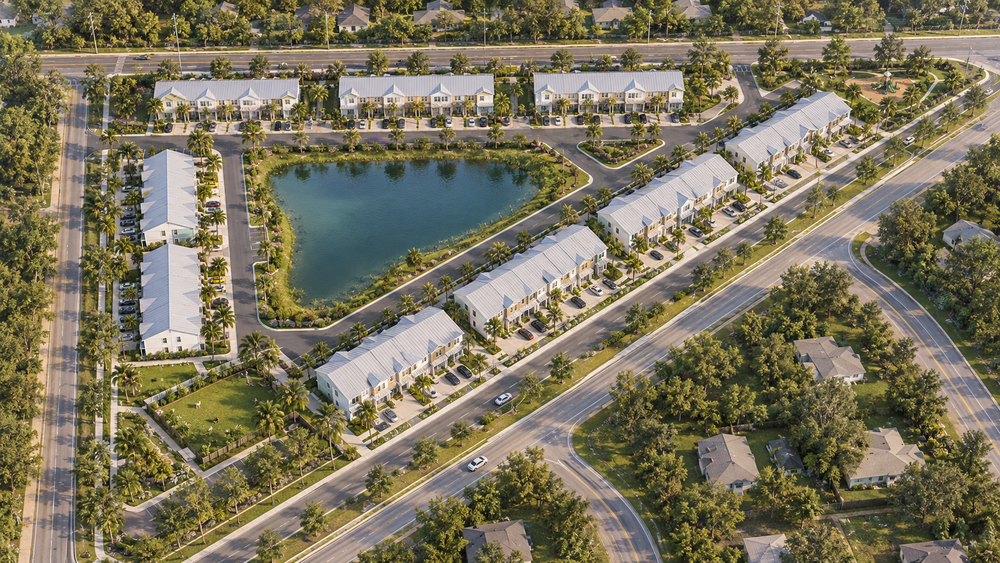
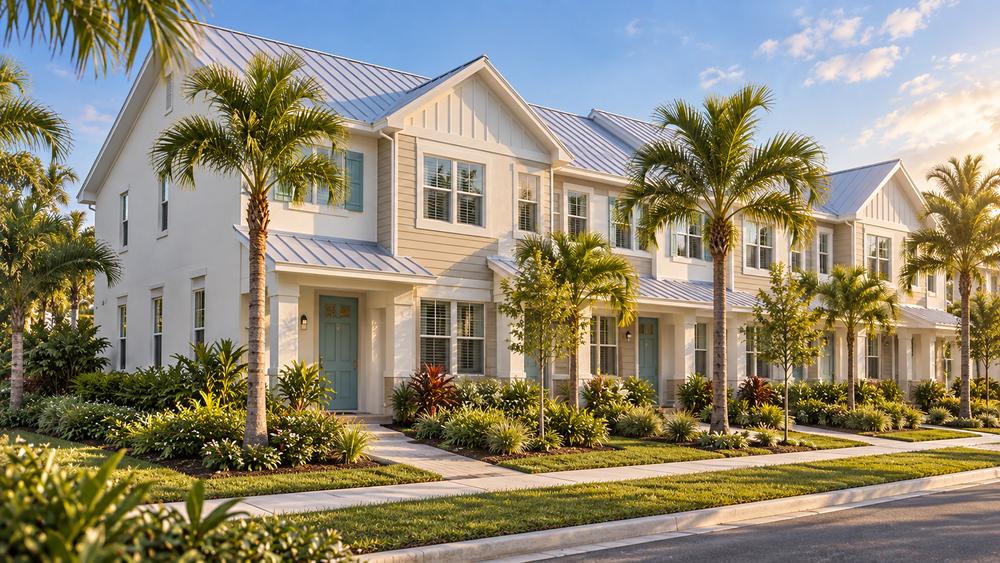
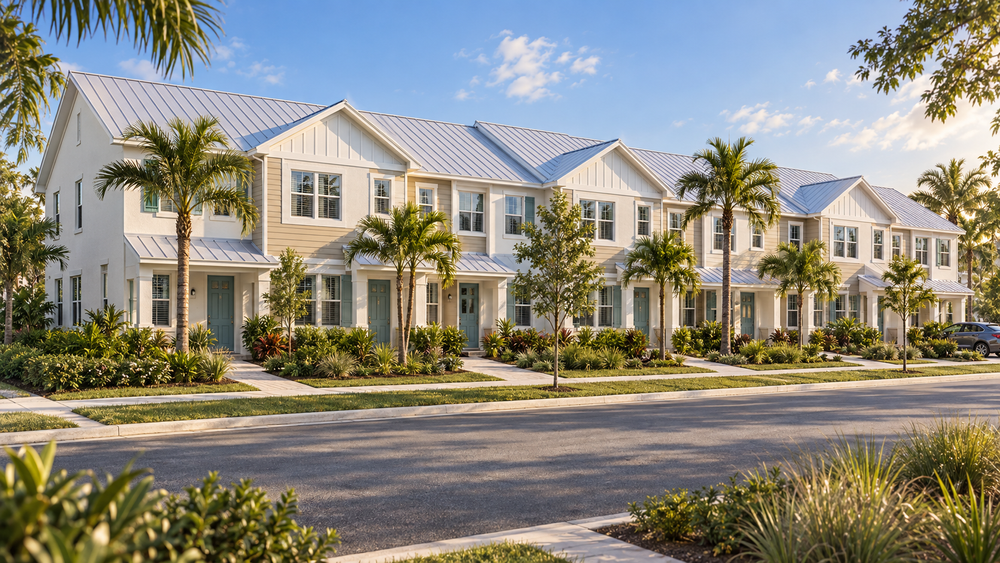
Sea Pines Village presents a development opportunity along South US Highway 1 in Fort Pierce, St. Lucie County, Florida. The July 2026 conceptual master plan identifies approximately 18.59 acres of gross project area, including a nearly one-acre commercial parcel designated for future development. Located east of US-1 and south of East South Market Avenue, the property combines a proposed townhome community with a commercial frontage component. NEARLY ONE-ACRE COMMERCIAL DEVELOPMENT SITE The master plan identifies a 38,564-square-foot commercial parcel, approximately 0.89 acre, along US-1. Included within the overall project area, this parcel provides an additional development opportunity alongside the proposed residential community. Its ultimate commercial use, building program, access and configuration remain subject to verification and applicable approvals. Separate sale or subdivision of the commercial parcel is not established by the supplied plans. PROPOSED RESIDENTIAL COMMUNITY The conceptual residential layout incorporates townhome buildings, internal streets, sidewalks, landscaped buffers and a proposed 1.6-acre retention lake. Planned community features include a 1,302-square-foot clubhouse, playground, community garden, pocket park, elevated gazebo, mail kiosk and bus shelter. All buildings, amenities and site improvements are proposed. PLANNING AND DUE DILIGENCE PREPARED TO DATE The available development package includes: • Boundary, Topographic and Tree Survey Package: Survey work dated August 13, 2024, documenting property boundaries, elevations and mapped site features to support development planning. • Conceptual Master Site Plan: Issued July 8, 2026, identifying the proposed residential layout, commercial development parcel, internal circulation, parking, landscape buffers, retention lake and community amenities. • Conceptual Civil Engineering Plans: Prepared for the project and addressing paving, grading, drainage and typical sections. These materials provide a starting point for continued engineering and permitting. • Traffic Impact Analysis: A June 2026 study evaluating trip generation, roadway capacity, intersection operations, proposed access and multimodal considerations for the residential scenario analyzed. • Phase I Environmental Site Assessment: A January 2022 report by AST Florida Environmental, Inc., which reported no recognized, controlled recognized or historical recognized environmental conditions within its assessed property and stated scope. Buyers should review the report’s age, coverage, limitations and third-party reliance requirements. ACCESS AND INFRASTRUCTURE PLANNING The June 2026 traffic study evaluates a proposed full-access driveway on South US Highway 1 and a second full-access driveway on East South Market Avenue. Under the scenario studied, the report projects acceptable intersection and driveway operations and identifies a warranted northbound right-turn lane at the US-1 project driveway. These findings are study conclusions and do not establish final access approval or approval of a future commercial use. The conceptual master plan identifies the City of Fort Pierce as the potable-water and sanitary-sewer service provider. Utility capacity, connection locations, extension requirements and service commitments require confirmation. DEVELOPMENT STATUS The supplied master and civil plans are expressly labeled conceptual, not for construction and not fully permitted. The master-plan table identifies PD–Planned Development zoning and RM–Residential Medium land use; buyers should independently confirm current adopted classifications, applicable conditions and remaining approvals. Residential unit counts differ among the supplied materials: the master-plan table lists 154 units, individual building labels total 142 units, and the traffic study evaluates 180 units. Final achievable density must be reconciled with the project team and reviewing agencies. The approximately 18.59-acre figure is taken from the July 2026 master plan; other documents describe different acreage, including approximately 14 acres in the 2022 environmental report. The existing survey, planning, engineering and study materials provide a documented foundation for a purchaser to evaluate the residential and commercial components and advance the remaining development process. Contact the listing broker for pricing, offering terms and access to the supporting document package. Buyer to independently verify acreage, boundaries, zoning, land use, density, commercial development rights, access, utility capacity, report applicability and all required approvals.Investment Highlights
- Residential development land offering strong long-term investment potential
- Prime frontage on South US Highway 1
- • Residential development opportunity along the US-1 corridor.
- • Nearly one-acre commercial development component with highway frontage.
- • Existing survey, planning, engineering and diligence materials available.
- • Proposed community amenities and landscaped open space.
- • Opportunity to advance the remaining design and approval process.
How it Works
Need Help?
Your brokers are your first point of contact for any listing or process questions. For additional support:
Listing Syndicated From

Accepting Offers
$4,650,000
Asking Price
Investment Sales Broker
Market Insights