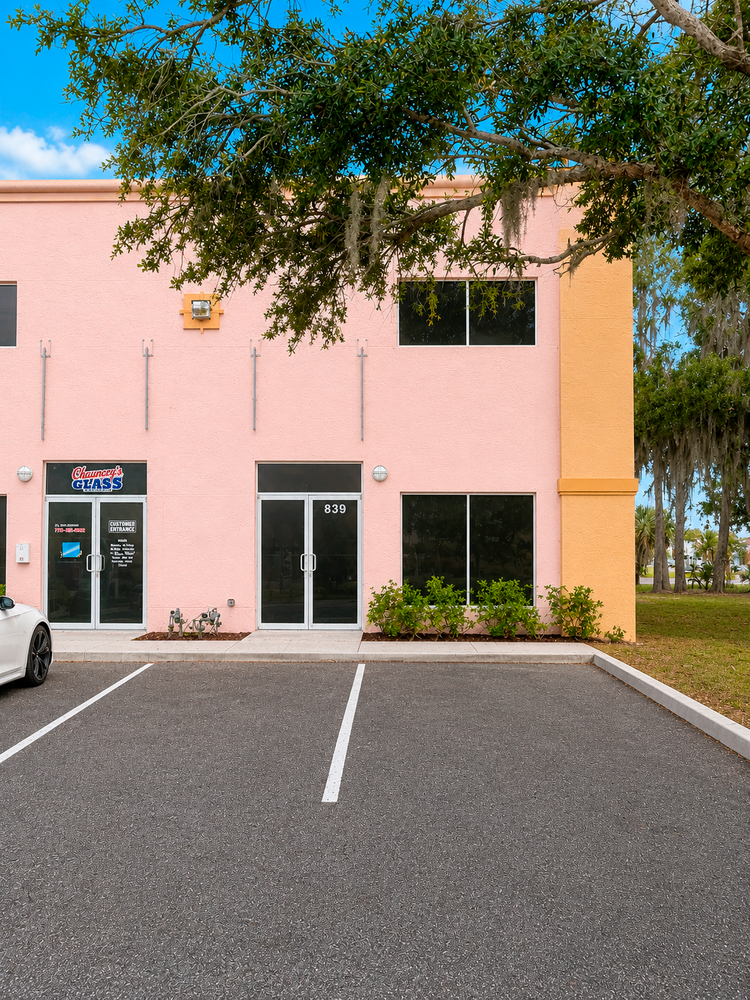
For Sale
Florida Avenue Flex Industrial Center
301 Florida Ave,
Fort Pierce, FL 34950
Fort Pierce, FL 34950
Asset Snapshot
Student Housing
Industrial Subtype
2025
Year Built
1
Floor Count
1
Building Count
0.39 Acres
Land Area
Offering Summary
Investment Overview
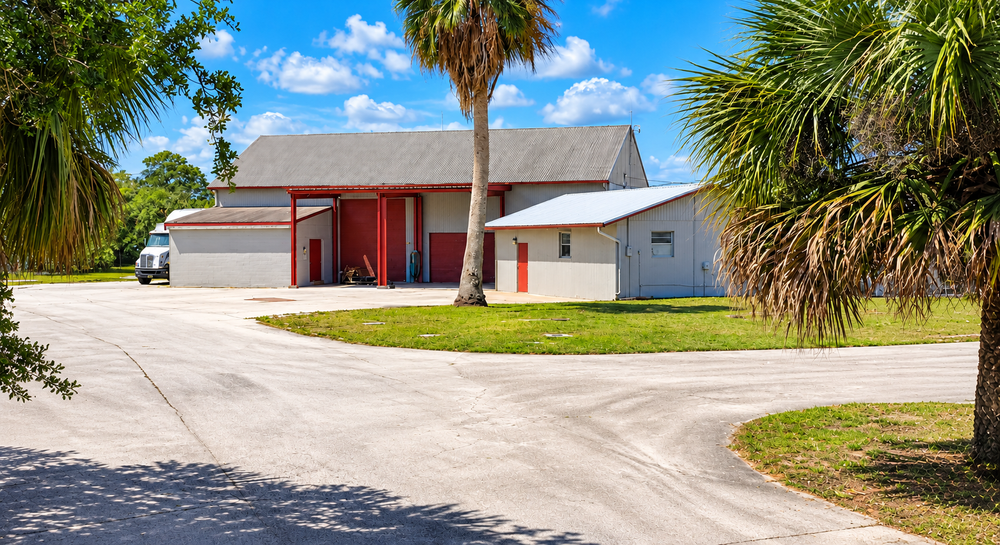
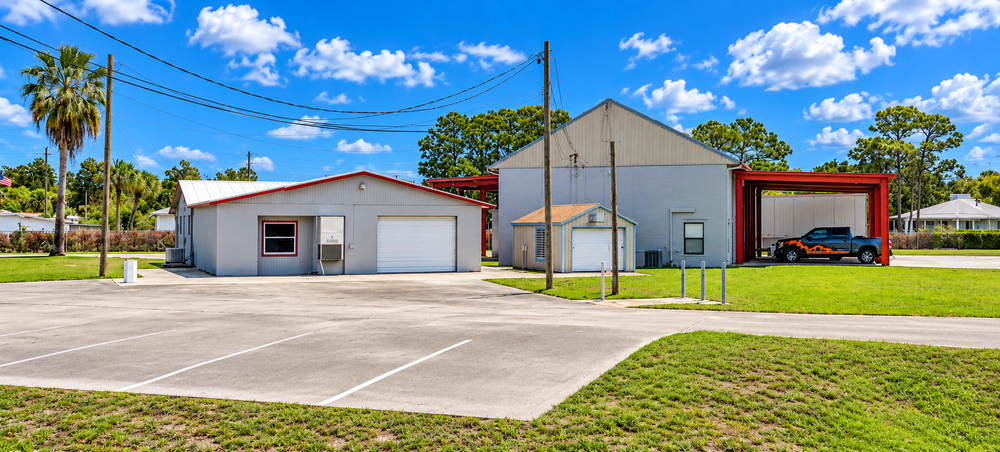
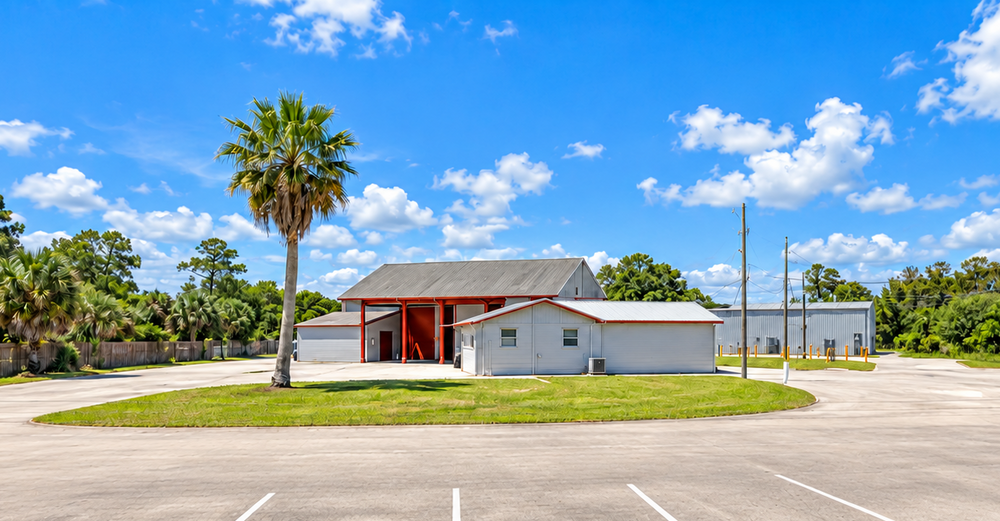
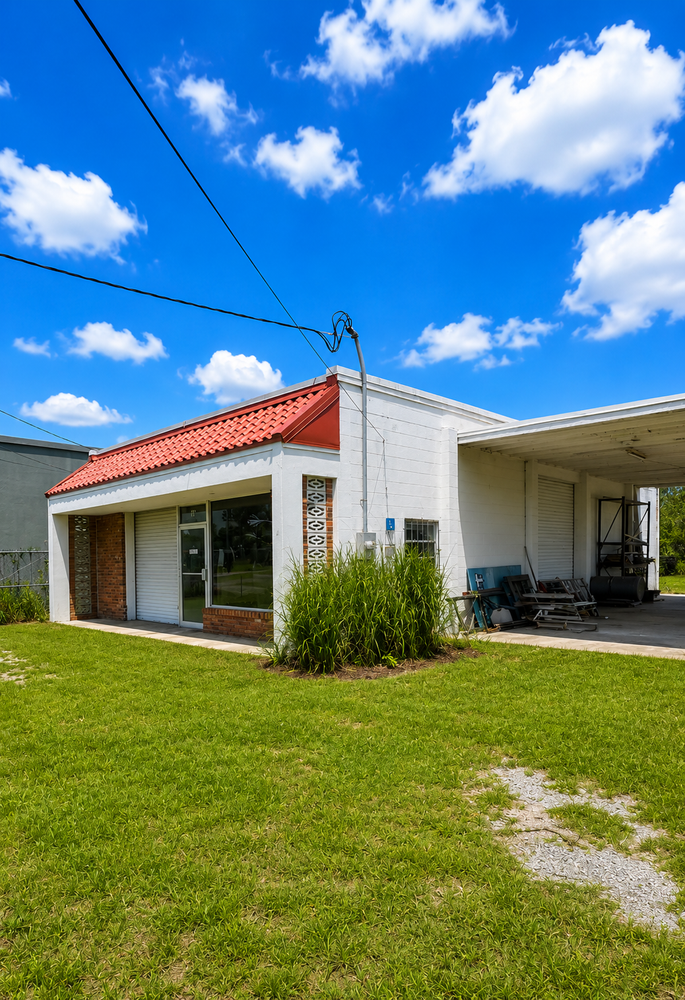
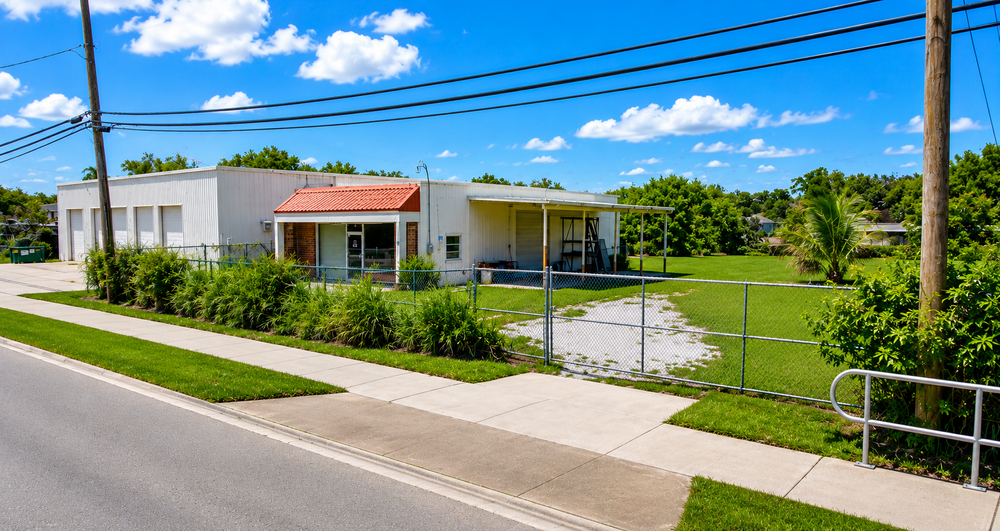
Newly constructed in 2025, this 7,500-square-foot flex industrial and warehouse-office property offers modern design, functional versatility, and a four-bay configuration suited to a variety of business operations. Each approximately 1,875-square-foot bay features an individual entrance, restroom, and rear grade-level loading door, providing flexibility for single-user occupancy or multiple tenants. The building features metal construction, expansive storefront-style windows, ceiling heights reaching approximately 20 feet, and reported 600-amp three-phase electrical service. Combining professional street-facing architecture with practical warehouse functionality, the property presents an opportunity for businesses seeking modern industrial space that can accommodate evolving operational requirements.Investment Highlights
- 2025 Construction – Newly built commercial flex warehouse
- 7,500 SF Building – Four approximately 1,875-SF bays
- Four Grade-Level Loading Doors – Individual rear warehouse access
- High-Clearance Warehouse Space – Approximately 20-foot clear-height capability
- 600-Amp Three-Phase Power – Reported electrical capacity for commercial operations
- Flexible Occupancy Configuration – Single-user or potential multi-tenant operation
- Individual Bay Amenities – Separate entrances and restrooms
- Modern Industrial Design – Metal construction and expansive storefront-style windows
- On-Site Parking – Additional street parking opportunities
- Central Fort Pierce Location – Immediate proximity to U.S. Highway 1 and Downtown Fort Pierce
- GC Future Land Use / PD Zoning – Existing commercial improvements; permitted uses subject to applicable approvals
How it Works
Need Help?
Your brokers are your first point of contact for any listing or process questions. For additional support:
Listing Syndicated From

Accepting Offers
$1,599,000
Asking Price
Investment Sales Broker
Market Insights