For Sale
Industrial Warehouse Facility For Sale
3519 Plover Ave,
Naples, FL 34117
Naples, FL 34117
Asset Snapshot
Memory Care
Industrial Subtype
2017
Year Built
1
Floor Count
0.96 Acres
Land Area
Offering Summary
Investment Overview
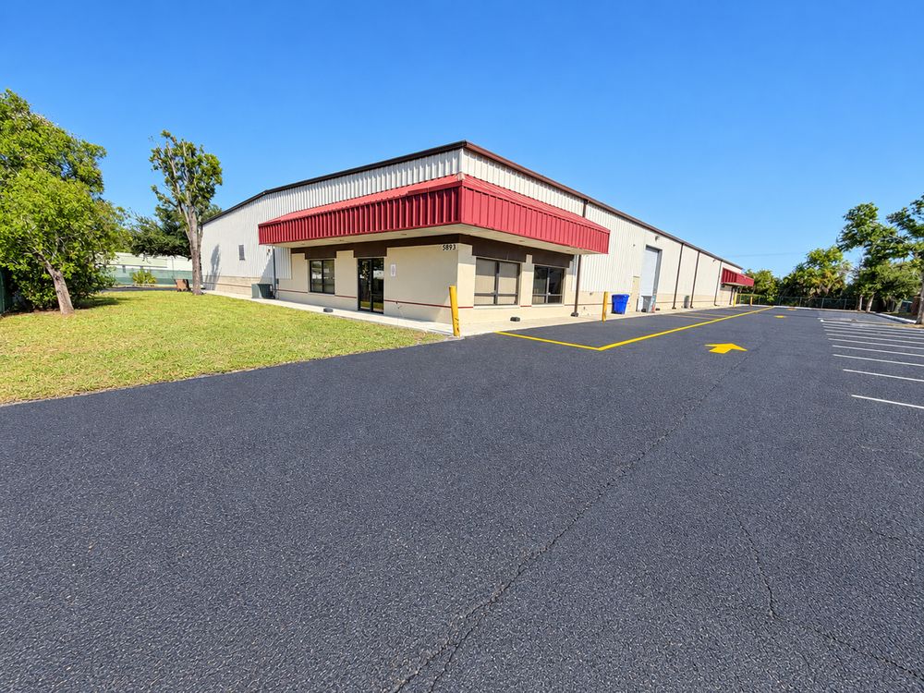
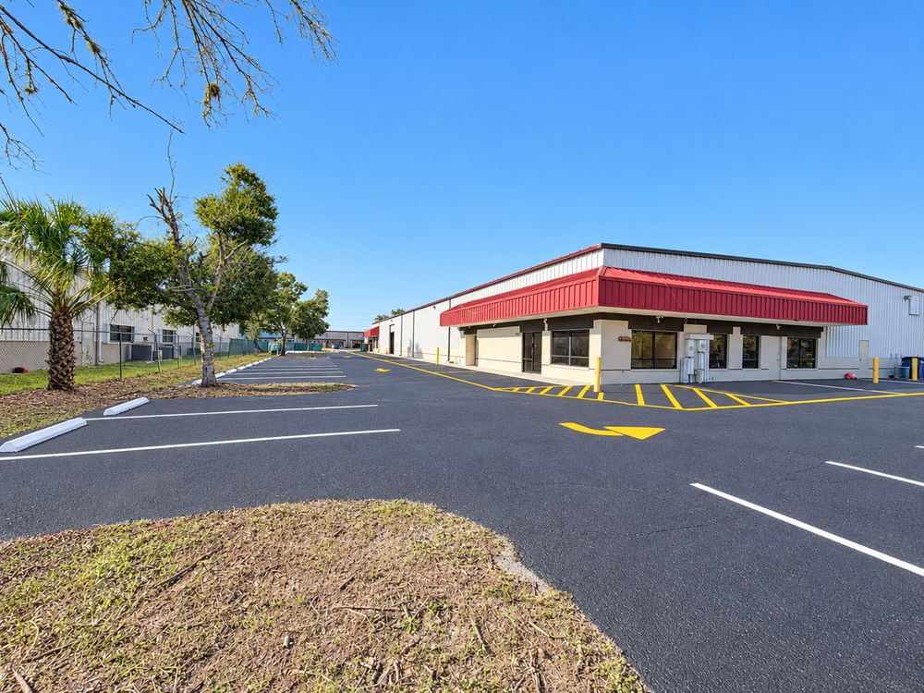
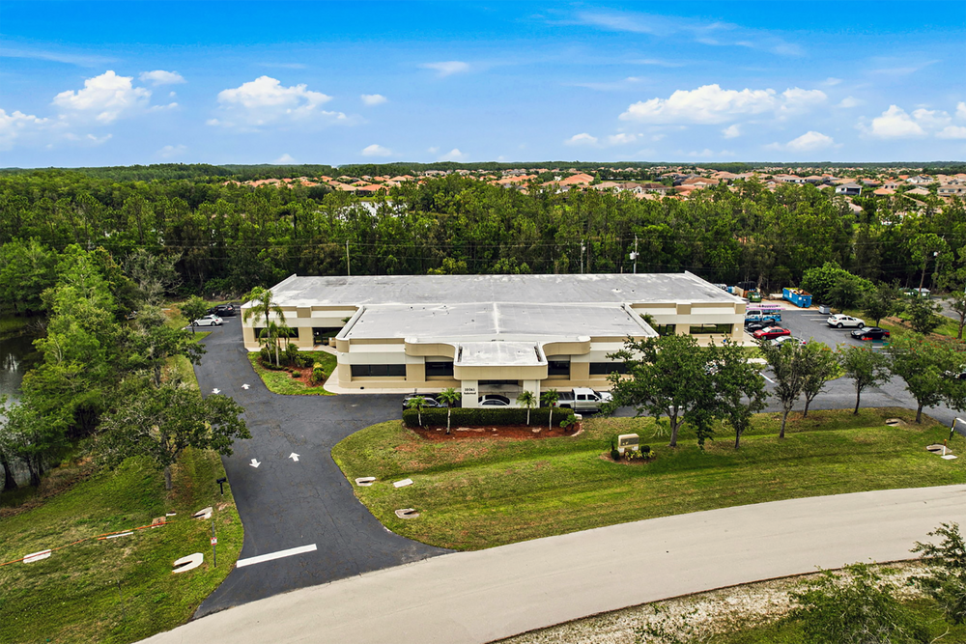
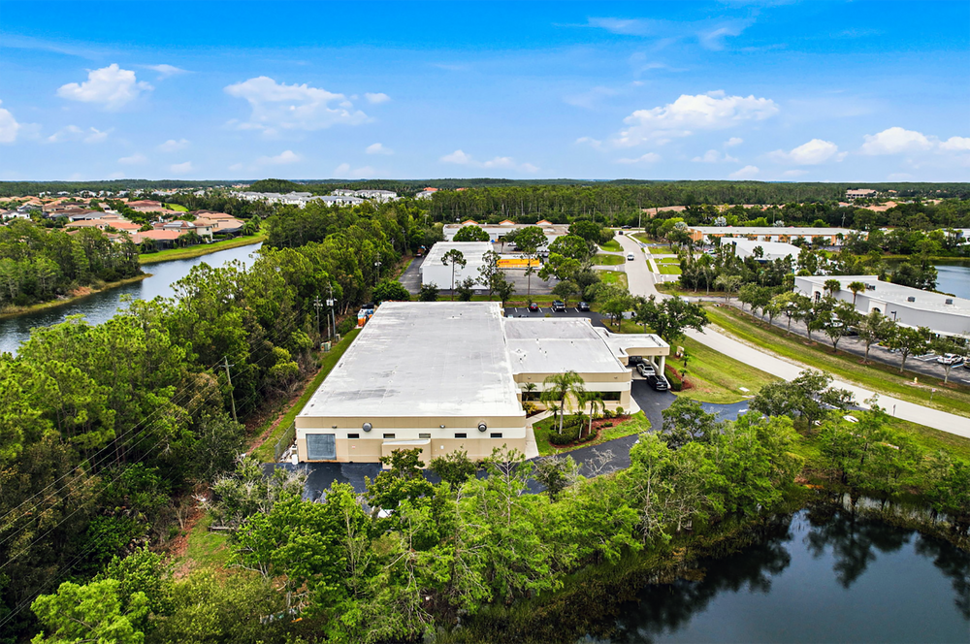
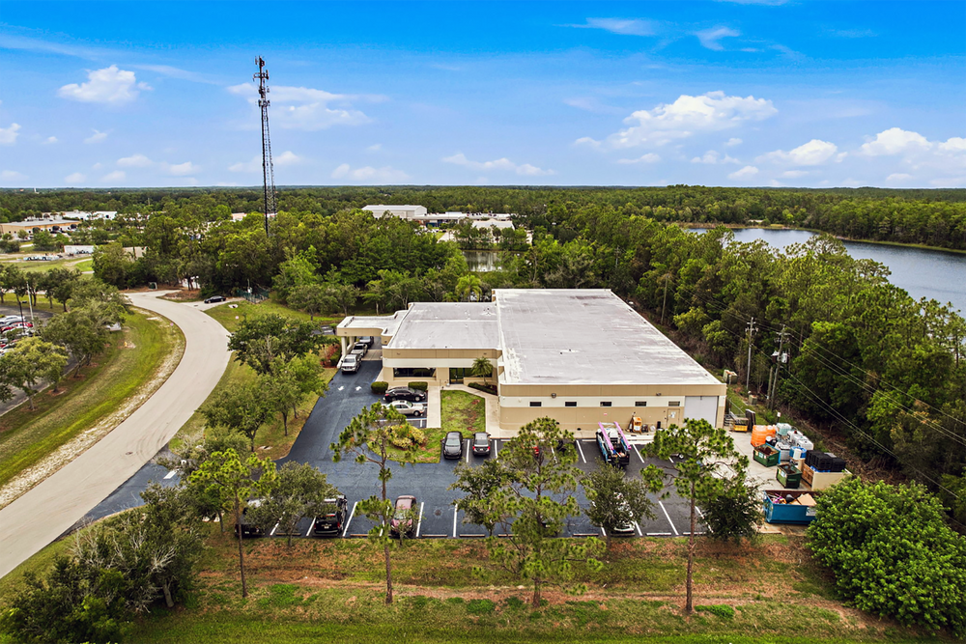
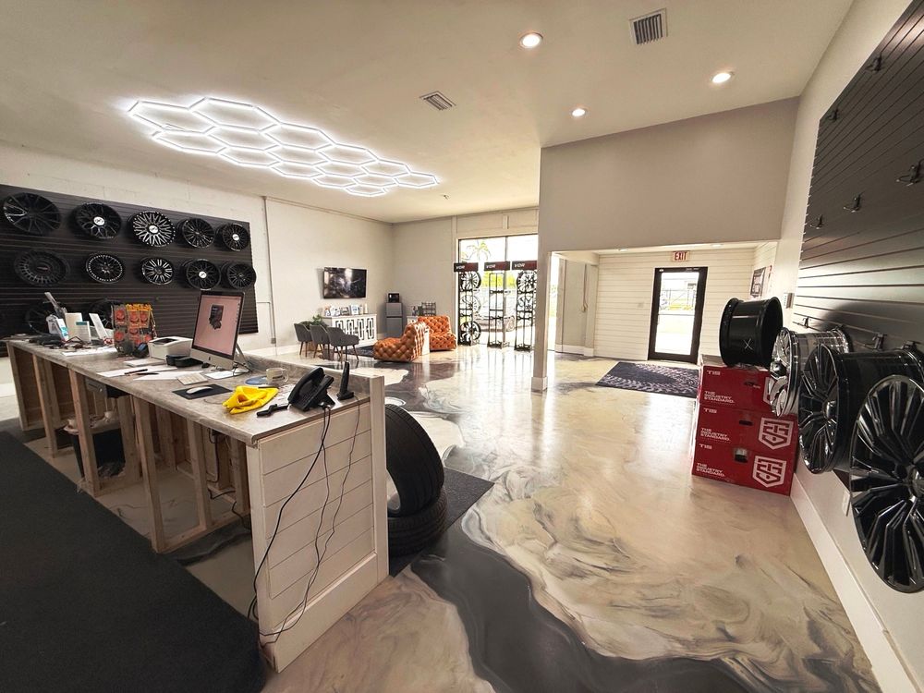
This 10,440-square-foot industrial warehouse facility occupies a rarely available Naples location and offers an updated interior that seamlessly blends corporate appeal with practical industrial functionality. Ideally suited for a company looking to combine its corporate headquarters, manufacturing, and warehouse operations under one roof, this property provides an exceptional mix of professional office space and highly functional warehouse areas. The facility includes approximately 1,960 square feet of office space, featuring two private offices, a conference room, three restrooms, and a kitchenette. The space-efficient floor plan has been thoughtfully designed to support executive and administrative operations while maintaining a strong connection to the manufacturing and warehouse components of the facility. The industrial portion is well equipped for a variety of warehouse and light-production uses. The separation of administration and warehouse areas allows businesses to operate efficiently while maintaining a clean and professional corporate environment.Investment Highlights
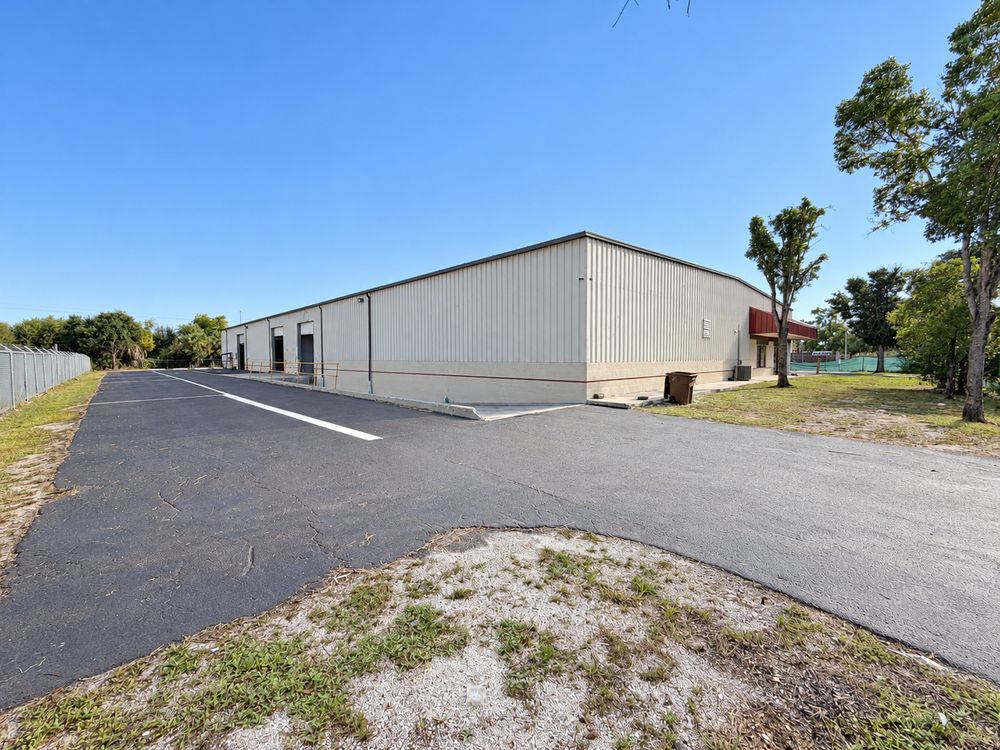
- 10,440 SF Warehouse Building
- Situated on 0.96 Secure Fenced Acres
- 1,960 SF of Finished Office with Two (2) Private Offices & Breakroom
- Air-Conditioned Warehouse with a 16’ Clear Height
- Four (4) Grade-Level Doors
- Three (3) Restrooms
- Twenty-Two (22) Parking Spots
- Walled-In Secured Compound with Electric Gate
- Located Just Off Collier Boulevard with Easy Access to Interstate 75
- Zoned PUD
How it Works
Need Help?
Your brokers are your first point of contact for any listing or process questions. For additional support:
Listing Syndicated From

Accepting Offers
$4,800,000
Asking Price
Investment Sales Broker
Market Insights