For Sale
9901 S Jackson Rd, Pharr, TX for sale
9901 S Jackson Rd,
Pharr, TX 78577
Pharr, TX 78577
Asset Snapshot
Memory Care
Industrial Subtype
2006
Year Built
3
Building Count
3.21 Acres
Land Area
Offering Summary
Investment Overview
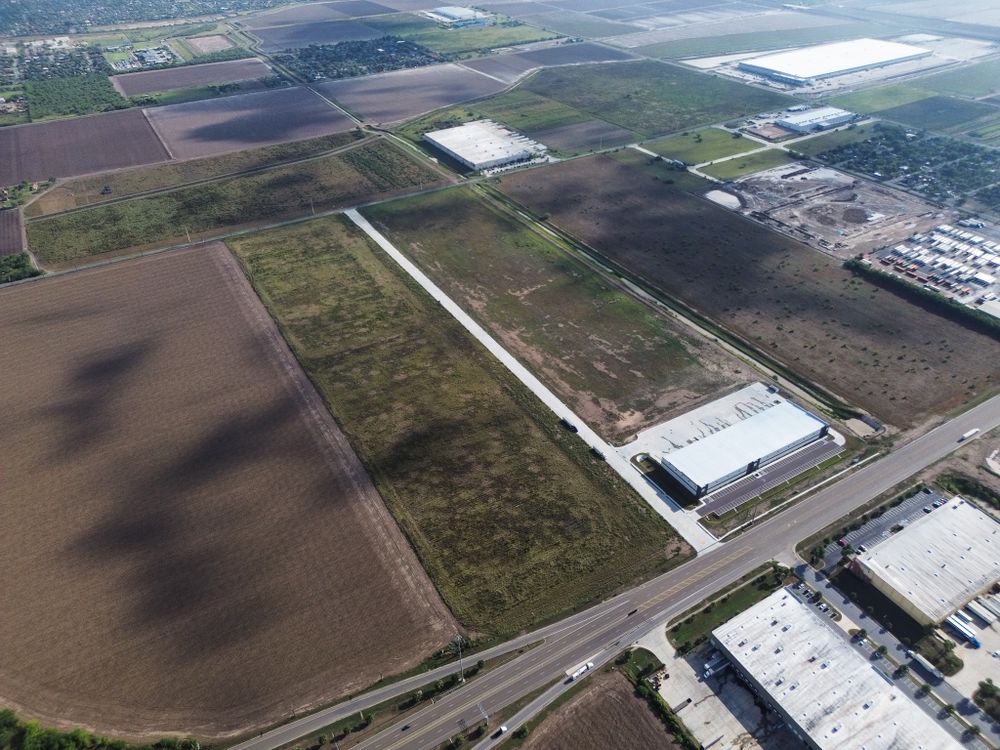
Built in 2006, this ±54,575 SF cold storage warehouse sits on ±3.21 acres and is designed to support refrigerated storage, logistics, and distribution operations. The facility features a 24-foot clear height, 4 oversized 20' × 14' doors, 16 dock-high doors, and a functional layout consisting of nine cold storage rooms, dedicated dry storage, administrative and office space, shipping areas, and two loading docks. Strategically positioned near major international trade routes and in proximity to the Pharr International Bridge, the property offers excellent accessibility and an attractive investment opportunity for cold chain logistics, food distribution, and cross-border commerce.Investment Highlights
- ±29,800 sf refrigerated, ±22,200 sf dry area, and ±2,575 sf of office
- Car Parking: 35 car parking spaces
- Security: CTPAT compliant fenced truck
- Column Spacing: 40’ x 50’
- Construction Type: Concrete Tilt Wall
- Floor: 6” reinforced slab 4,000 psi
- Three-Phase Power / 480 volts
- Built in 2006
How it Works
Need Help?
Your brokers are your first point of contact for any listing or process questions. For additional support:
Listing Syndicated From

Accepting Offers
$9,250,000
Asking Price
Investment Sales Broker
Market Insights