For Sale
12,224 SF Versatile Office/Warehouse Opportunity with Existing Lease Income
21540 11 Mile Rd,
Southfield, MI 48076
Southfield, MI 48076
Asset Snapshot
Flex
Office Subtype
1973
Year Built
2
Floor Count
1
Building Count
40
Parking Spots
0.59 Acres
Land Area
Offering Summary
Investment Overview
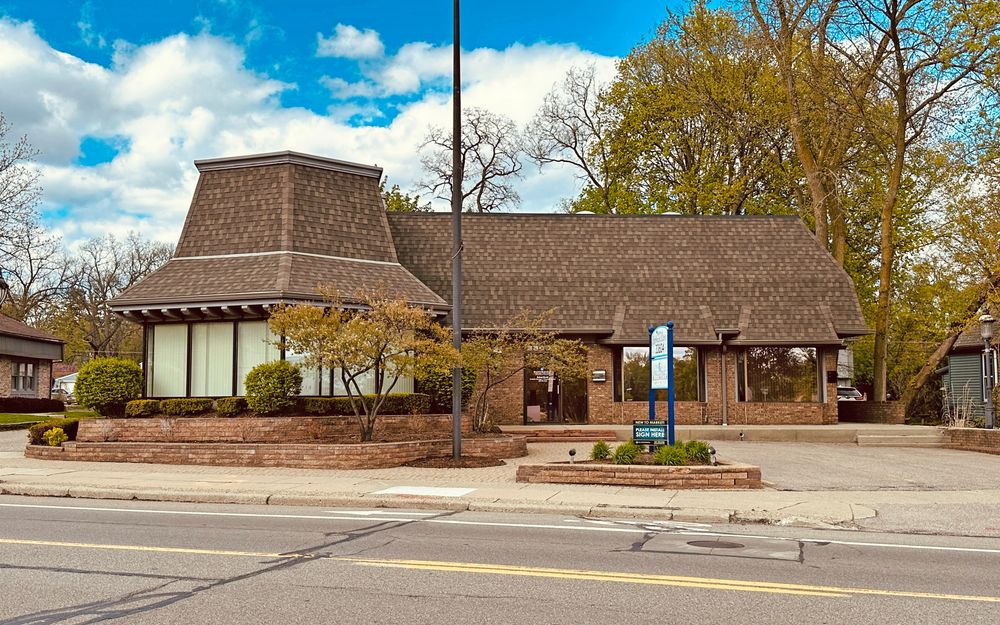
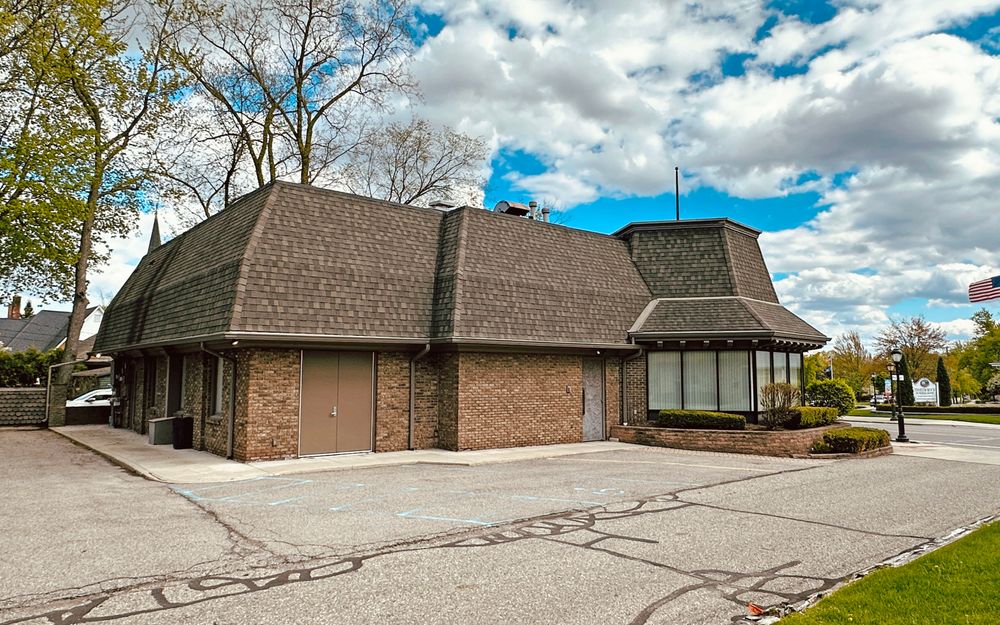
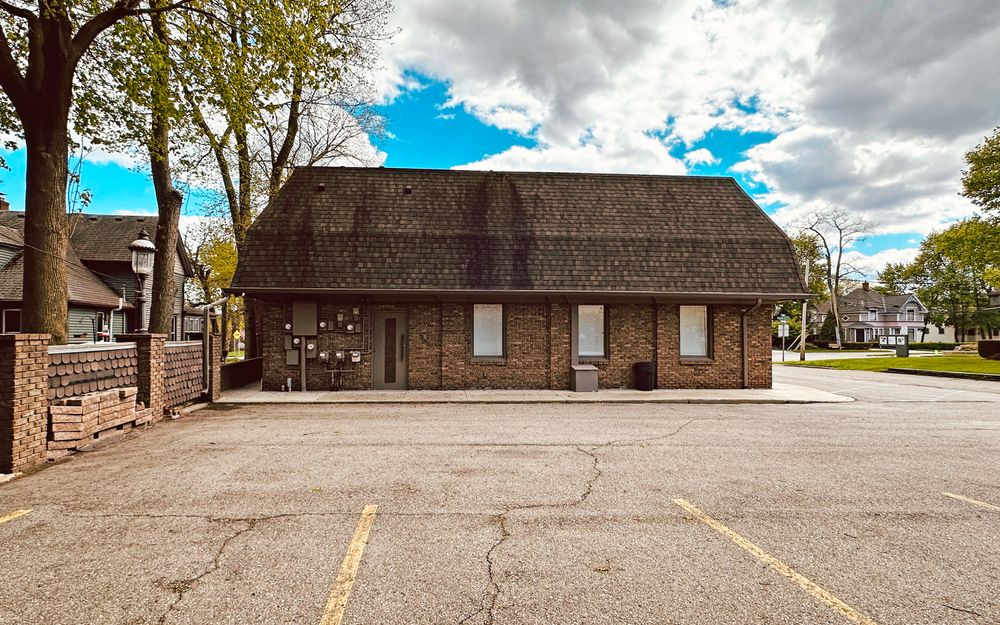
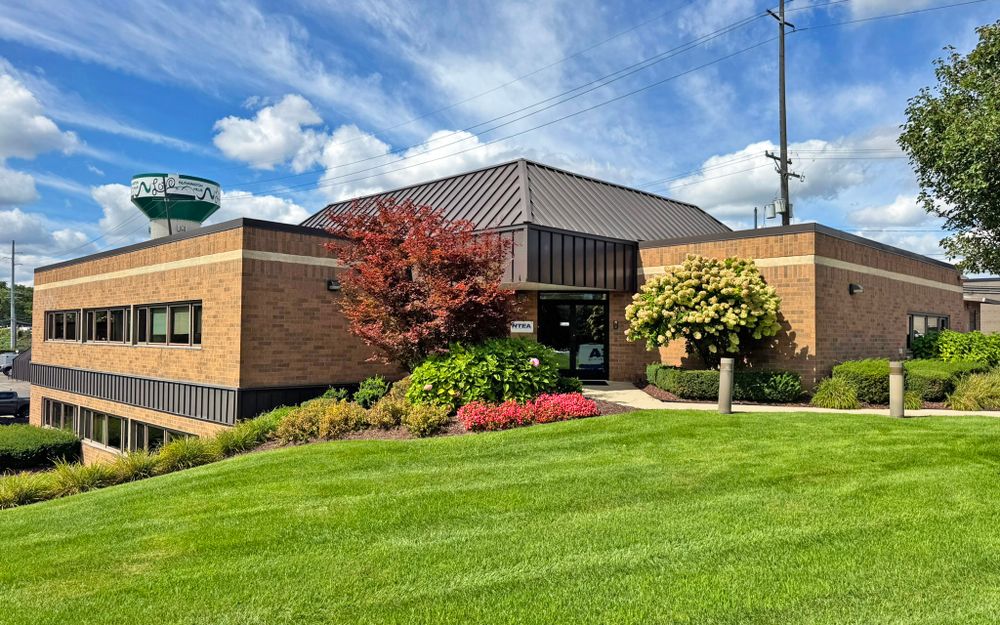
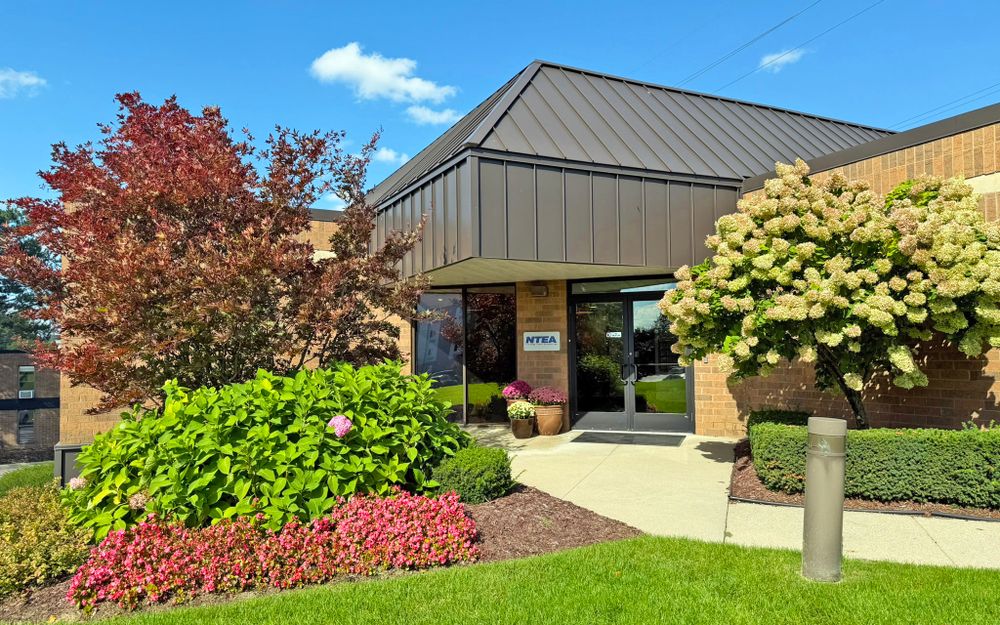
Position your business for success at 21540 W 11 Mile Road, a 12,224 SF, two-story office/warehouse building offering a unique combination of professional office space, warehouse functionality, and flexible work environments. Ideally suited for an owner-user, the property features two 6,112 SF floors designed to accommodate a variety of business operations under one roof. The first floor offers a functional warehouse with an overhead door for shipping and receiving, complemented by a reception area, private offices, and support spaces. The second floor provides a professional office environment featuring private offices, a conference room, open workstations, and specialized workspace with sinks suitable for laboratory, research, or technical uses. Additional amenities include elevator access, restrooms, and breakroom facilities on both floors. Currently leased to U.S. Medical Management (Visiting Physicians) through December 31, 2028, the property generates $122,240 in annual base rental income under a triple-net (NNN) lease with no landlord responsibilities. Although the tenant has consolidated its metro Detroit operations into its regional office in Troy, the lease remains in effect, and the seller reports that all rental obligations continue to be paid on time. The seller believes there may be an opportunity for a prospective owner-user to negotiate an early lease termination, potentially allowing for occupancy prior to lease expiration. Situated on a 0.50-acre site with 40 surface parking spaces and monument signage, the property offers excellent accessibility just east of Lahser Road, with convenient connections to I-696, M-10, and Telegraph Road. Its adaptable layout makes it an attractive opportunity for businesses seeking to consolidate office, operational, and storage functions into a single, strategically located facilityInvestment Highlights
- Ideal Owner-User Opportunity: 12,224 SF two-story office/warehouse building with 6,112 SF per floor
- Leased through December 31, 2028, generating $122,240 annually ($10,186.17/month) in base rent
- Building is currently unoccupied following tenant consolidation; seller believes an early lease termination may be negotiable
- Accommodates administrative, technical, warehouse, and operational functions under one roof
- Dedicated warehouse area with one (1) overhead door for shipping and receiving
- Second Floor features large windowed private offices, conference room, open work stations, and lab space with sinks
- Elevator access, restrooms, and breakroom facilities on both floors
- 40-space surface parking lot on a 0.50-acre site with monument sign
- Convenient access to I-696, M-10, and Telegraph Rd
How it Works
Need Help?
Your brokers are your first point of contact for any listing or process questions. For additional support:
Listing Syndicated From

Accepting Offers
$850,000
Asking Price
Investment Sales Broker
Market Insights