Loading Map...
Loading Street View...

For Sale
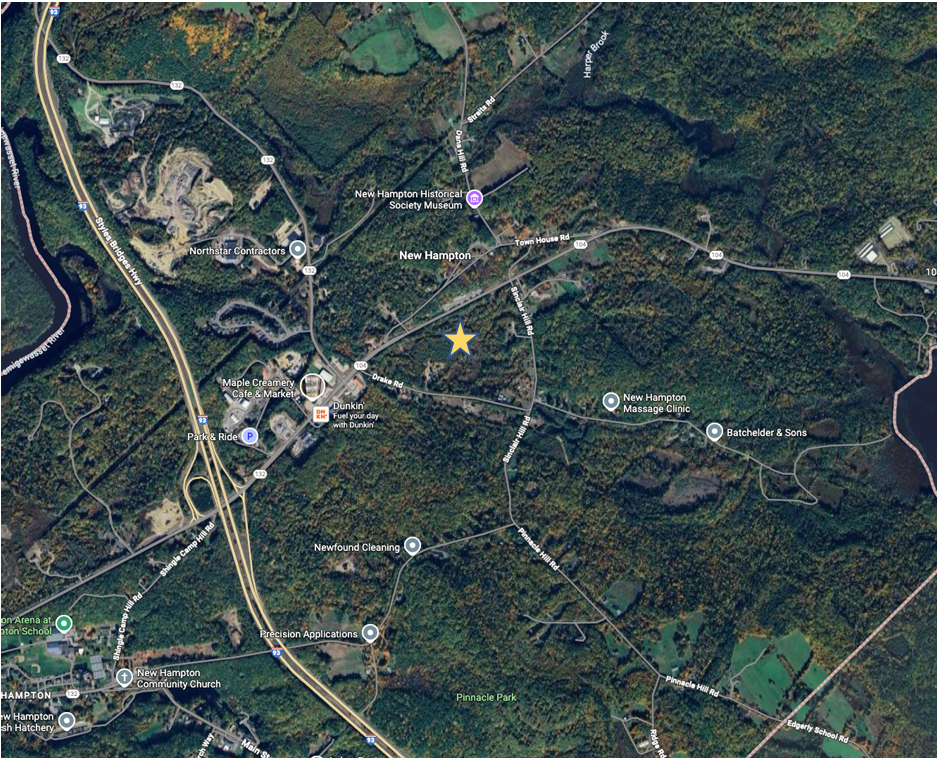
Approved 10-Unit Contractor Condo Site + Adjoining 2.22 Acres | ±6.81 AC on NH Route 27, Raymond
195 NH-27,
Raymond, NH 03077
Raymond, NH 03077
Asset Snapshot
6.81 Acres
Land Area
Offering Summary
Investment Overview
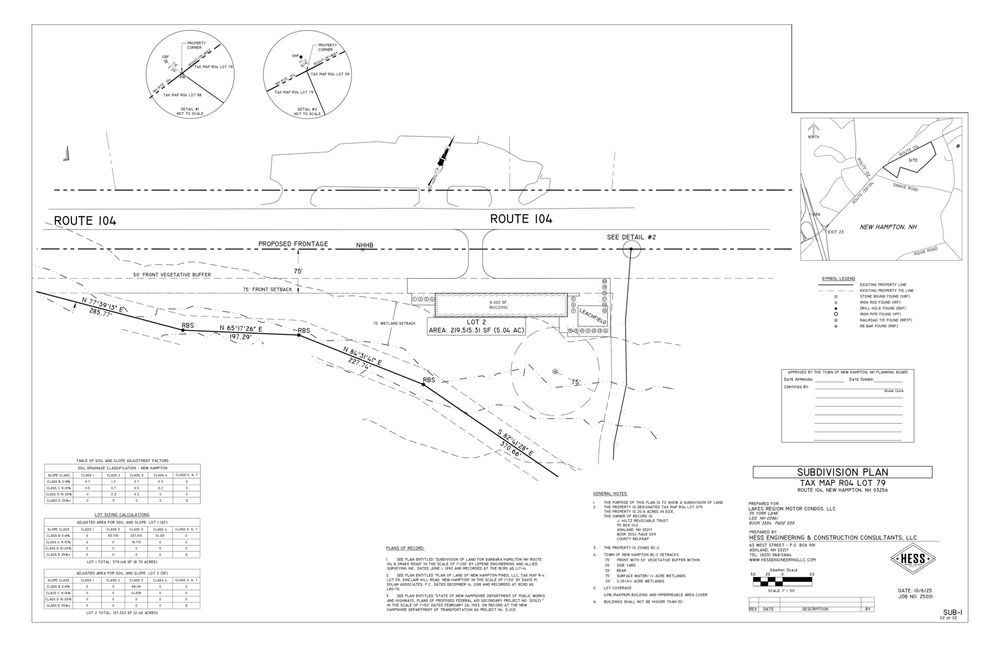
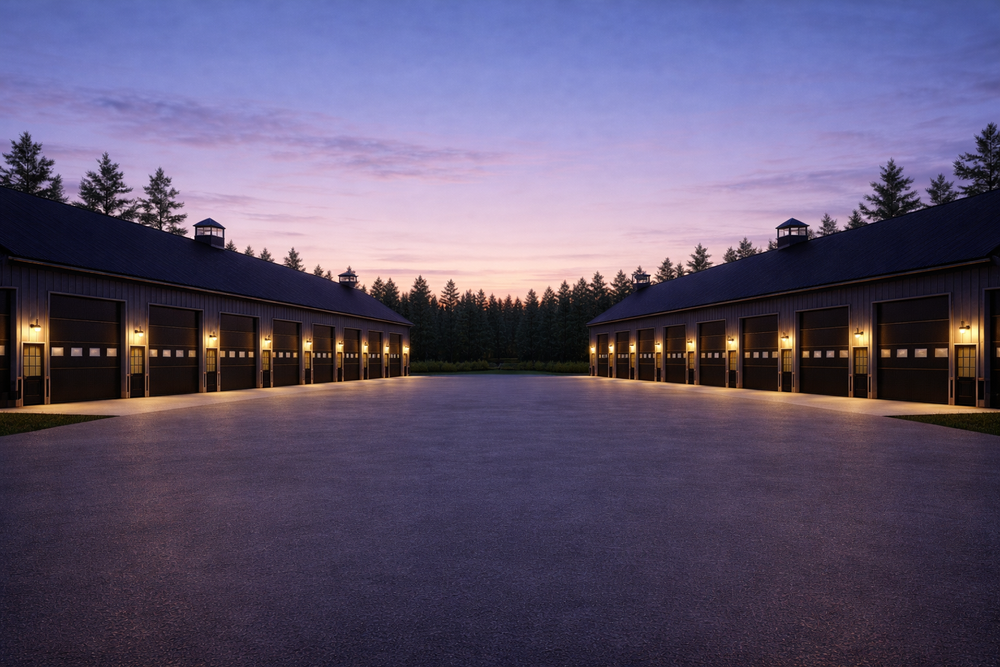
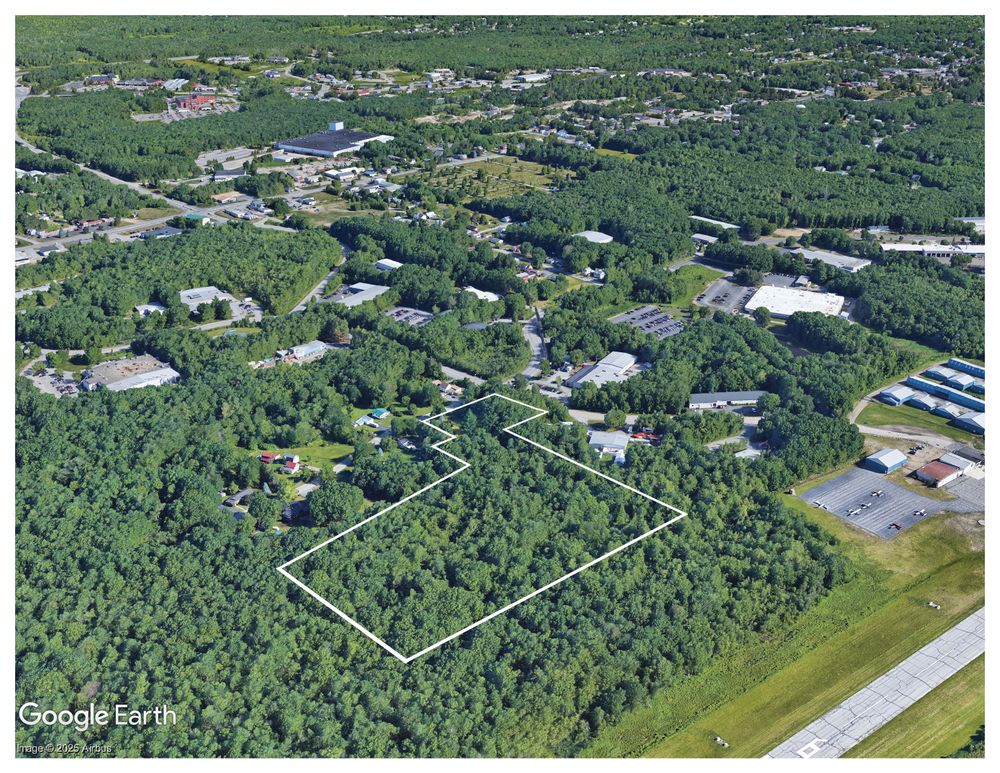
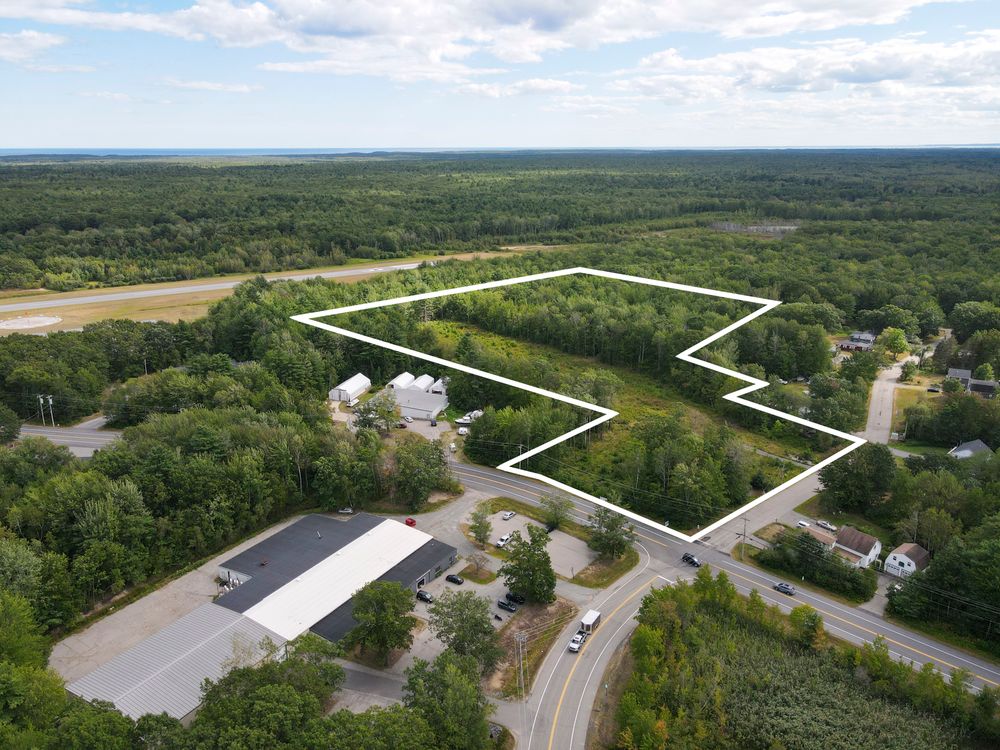
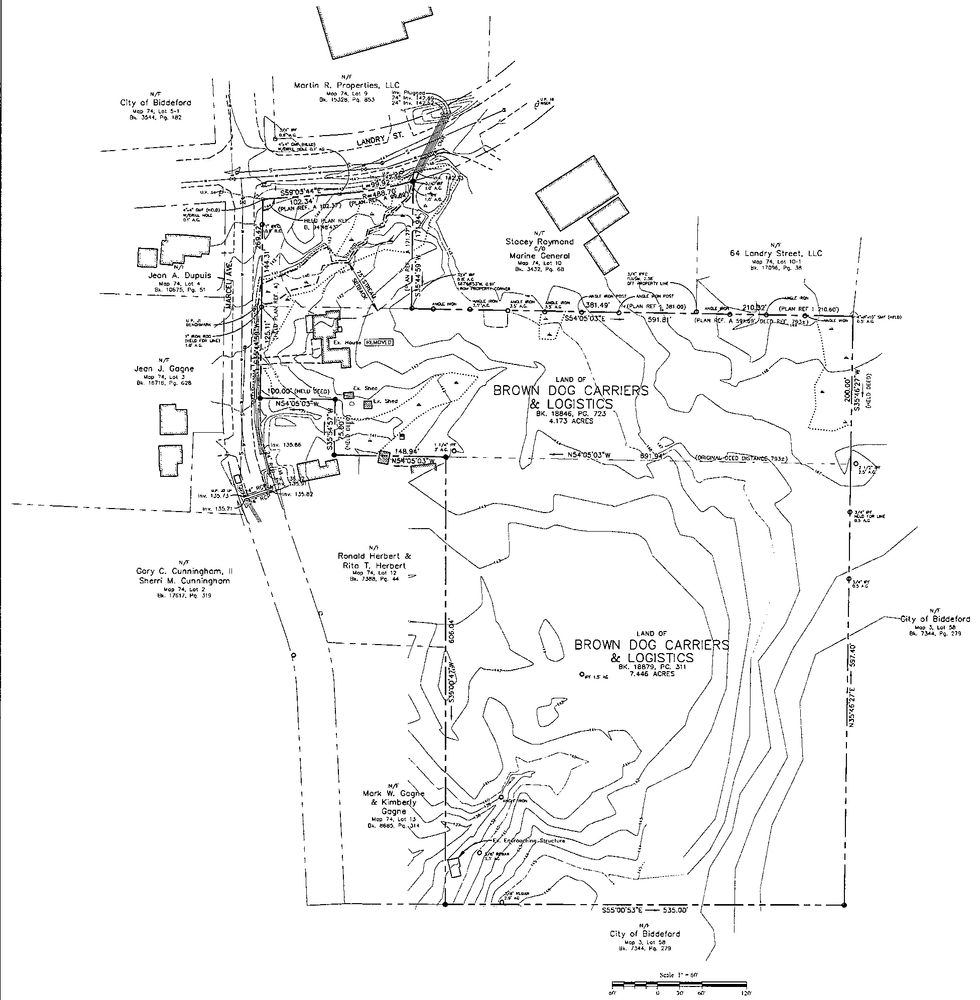
SPERRY Commercial is pleased to offer ±6.81 acres of C-2 commercial land at 195 NH Route 27 in Raymond, New Hampshire. The offering consists of two adjoining parcels sold together, including a fully engineered, approved site for a multi-tenant contractor/flex building. Lot 106-2 (±4.59 AC) will convey with Town of Raymond site plan approval for an 18,000 SF building (60' x 300') divided into ten 1,800 SF units. Each 30' x 60' unit is designed with a 16' x 16' drive-in overhead door, a 600 SF mezzanine, and a utility room. The approved plan includes 68 parking spaces, on-site well and septic, a 30,000-gallon fire cistern, stormwater detention ponds, site lighting and landscaping. A 15-sheet civil plan set and architectural floor plans and elevations are complete, so a buyer can go straight to pricing and permitting. Units may be sold individually as condominiums, giving a builder or developer the choice to sell, lease, or combine both. Demand for small-bay contractor space remains strong across southern New Hampshire, and new supply is limited. Lot 106-1 (±2.22 AC, wooded) is included with no approvals, offering room for a future phase, outdoor storage, or a separate project, subject to the buyer's own approvals. The property has frontage on NH Route 27 with an existing left-turn lane and is not in a flood zone. Permitted uses include commercial service, sales, warehouse and office, making the building well suited to contractors, trades, service companies and storage users.Investment Highlights
- Property details-
- Address: 195 NH Route 27, Raymond, NH 03077
- Parcels: Map 33 Lot 106-1 (±2.22 AC, raw wooded land) · Map 33 Lot 106-2 (±4.59 AC / 200,050 SF)
- Owner of record: Q&G Development LLC
- Zoning: C-2 · setbacks 15' front/side/rear, 75' wetland · 35' max height
- Approved building: 18,000 SF, 60' x 300', ten 1,800 SF units + 600 SF mezzanine each
- Parking: 68 spaces (36 + 32), including accessible spaces
- Utilities: On-site well and septic; Eversource electric; Consolidated / Comcast telecom
- Fire protection: 30,000-gallon underground cistern; 1-hour fire-rated unit walls and ceilings; sprinklers may be required per use
- Site coverage: ~35,510 SF pavement + ~18,100 SF foundation = 27% lot coverage; ~99,600 SF disturbance
- Flood zone: Not in a flood hazard zone (FIRM panel 33015C0187E)
- Permitted uses: Commercial service, sales, warehouse and office (plus other C-2 uses)
- Approval status and disclosures -
- In place: NH state subdivision approval
- Pending: NH DOT driveway permit and NH DES septic permit. An EPA Notice of Intent is needed 15 days before construction.
- Town site plan approval: a closing contingency for Lot 106-2. The plan copies provided have a blank Planning Board approval block, so get the signed, recorded set before marketing it as "approved."
- Wellhead protection zone: no floor drains, and no hazardous liquids on site in containers over 5 gallons
- Coverage: plan note 15 says lots in the groundwater zone over 15% coverage need a conditional use permit. The plan proposes 27%, so confirm the CUP was granted with the site plan.
How it Works
Need Help?
Your brokers are your first point of contact for any listing or process questions. For additional support:
Listing Syndicated From

Accepting Offers
$950,000
Asking Price
Investment Sales Broker
Market Insights