For Sale
Kasson Commercial Flex Campus
Kasson, MN 55944
Asset Snapshot
Offering Summary
Investment Overview
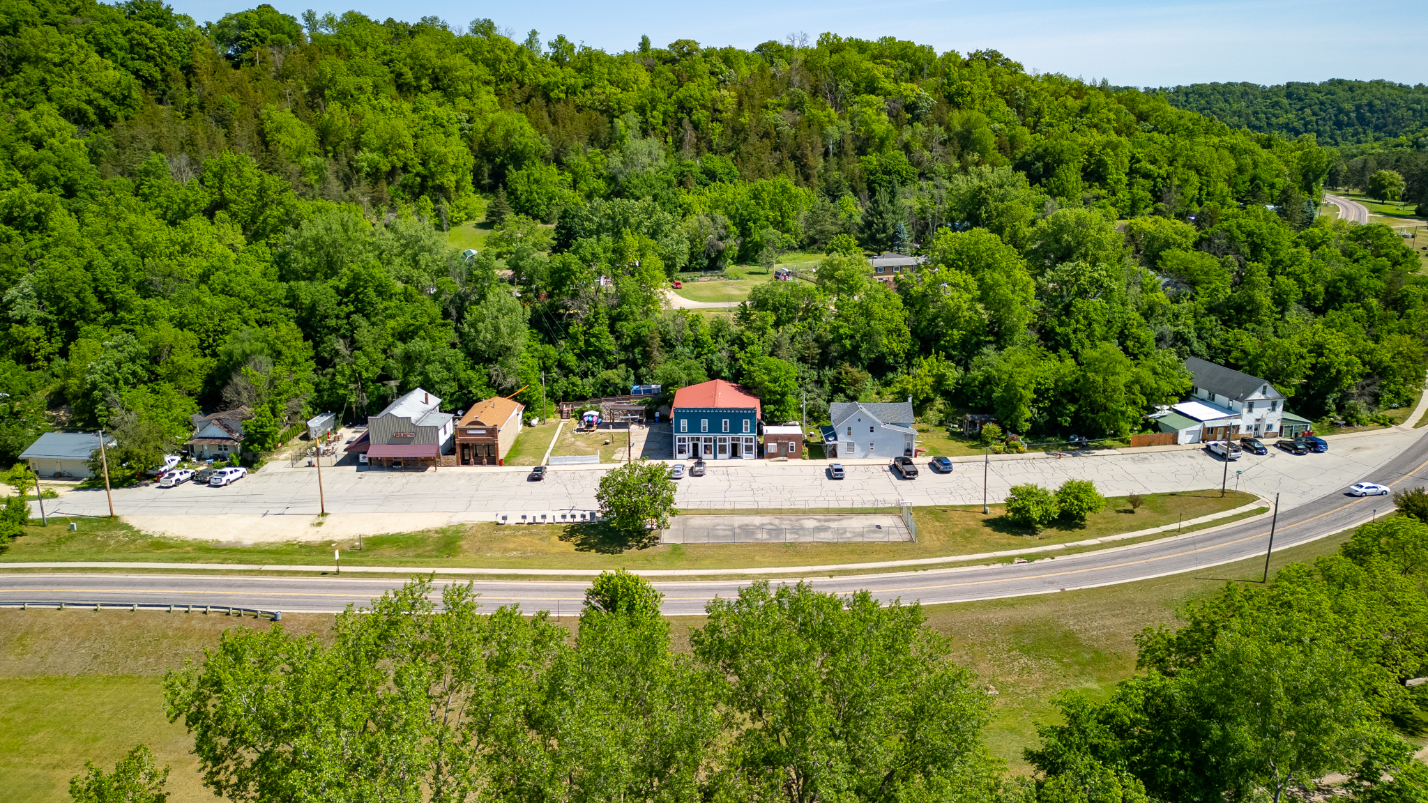
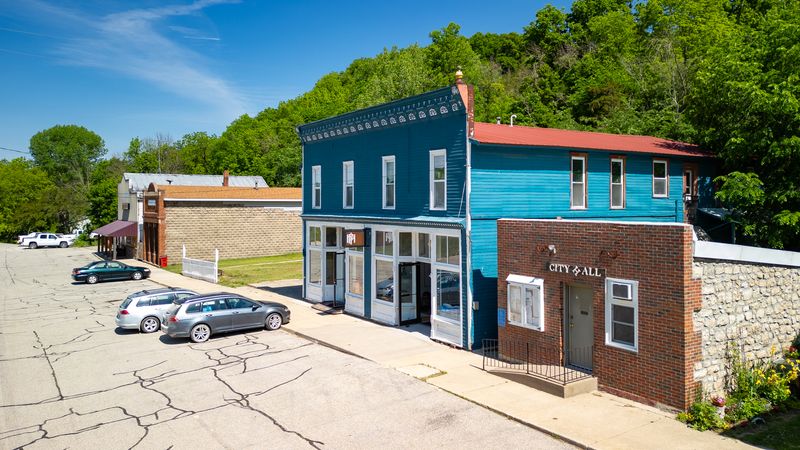
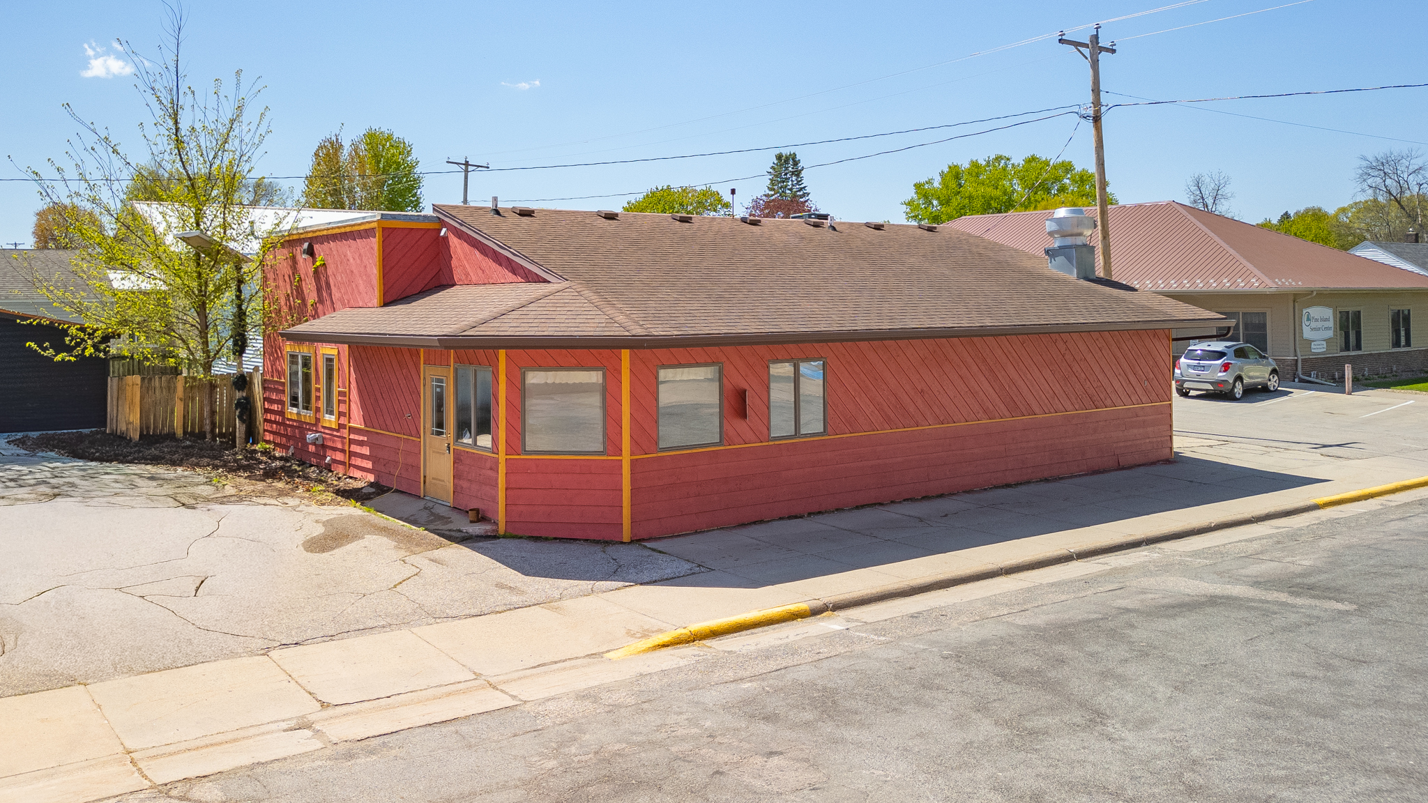
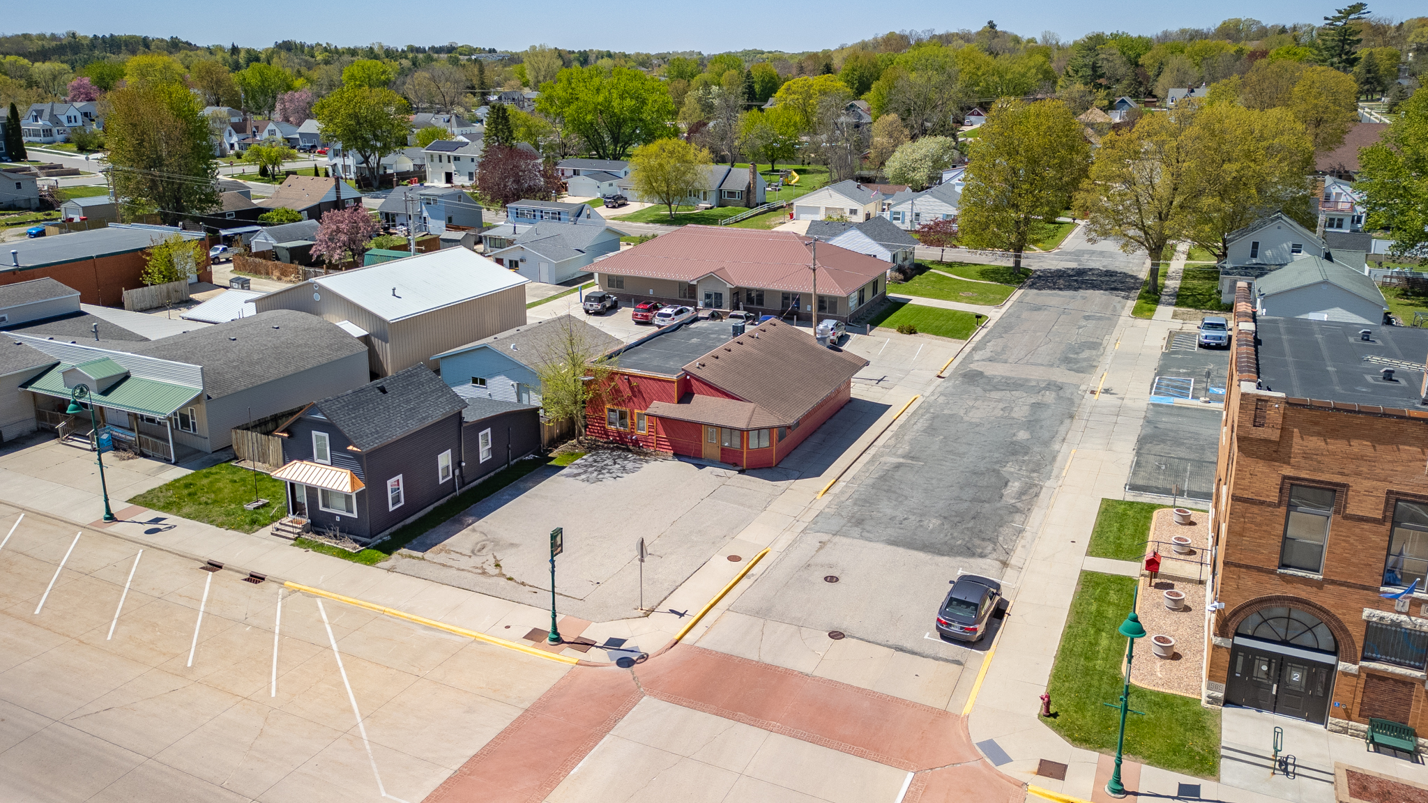
This versatile commercially zoned opportunity offers approximately 8,401 total square feet of functional shop, warehouse, and office space across two standalone parcels. The main building on Lot A features 5,853 square feet of adaptable flex space configured with a customer reception area, private offices, expansive storage, 15-foot shop ceilings, dual gas heaters, and drive-in doors measuring 14 feet and 10 feet. Across the street on Lot B, the meticulously maintained 2,548-square-foot warehouse (built in 1990) features 16-foot clear heights, in-floor hydronic heating, supplemental gas heat, central air conditioning, 4 floor drains, dedicated utility and restroom rooms, and three 14-foot overhead doors (2 - 12 feet wide and 1 - 16 ft wide), complemented by an additional 16' x 27.5' detached garage. Both parcels are equipped with standard electrical service and provide versatile parking access through a mix of dedicated onsite parking, direct street parking, and adjacent public parking.
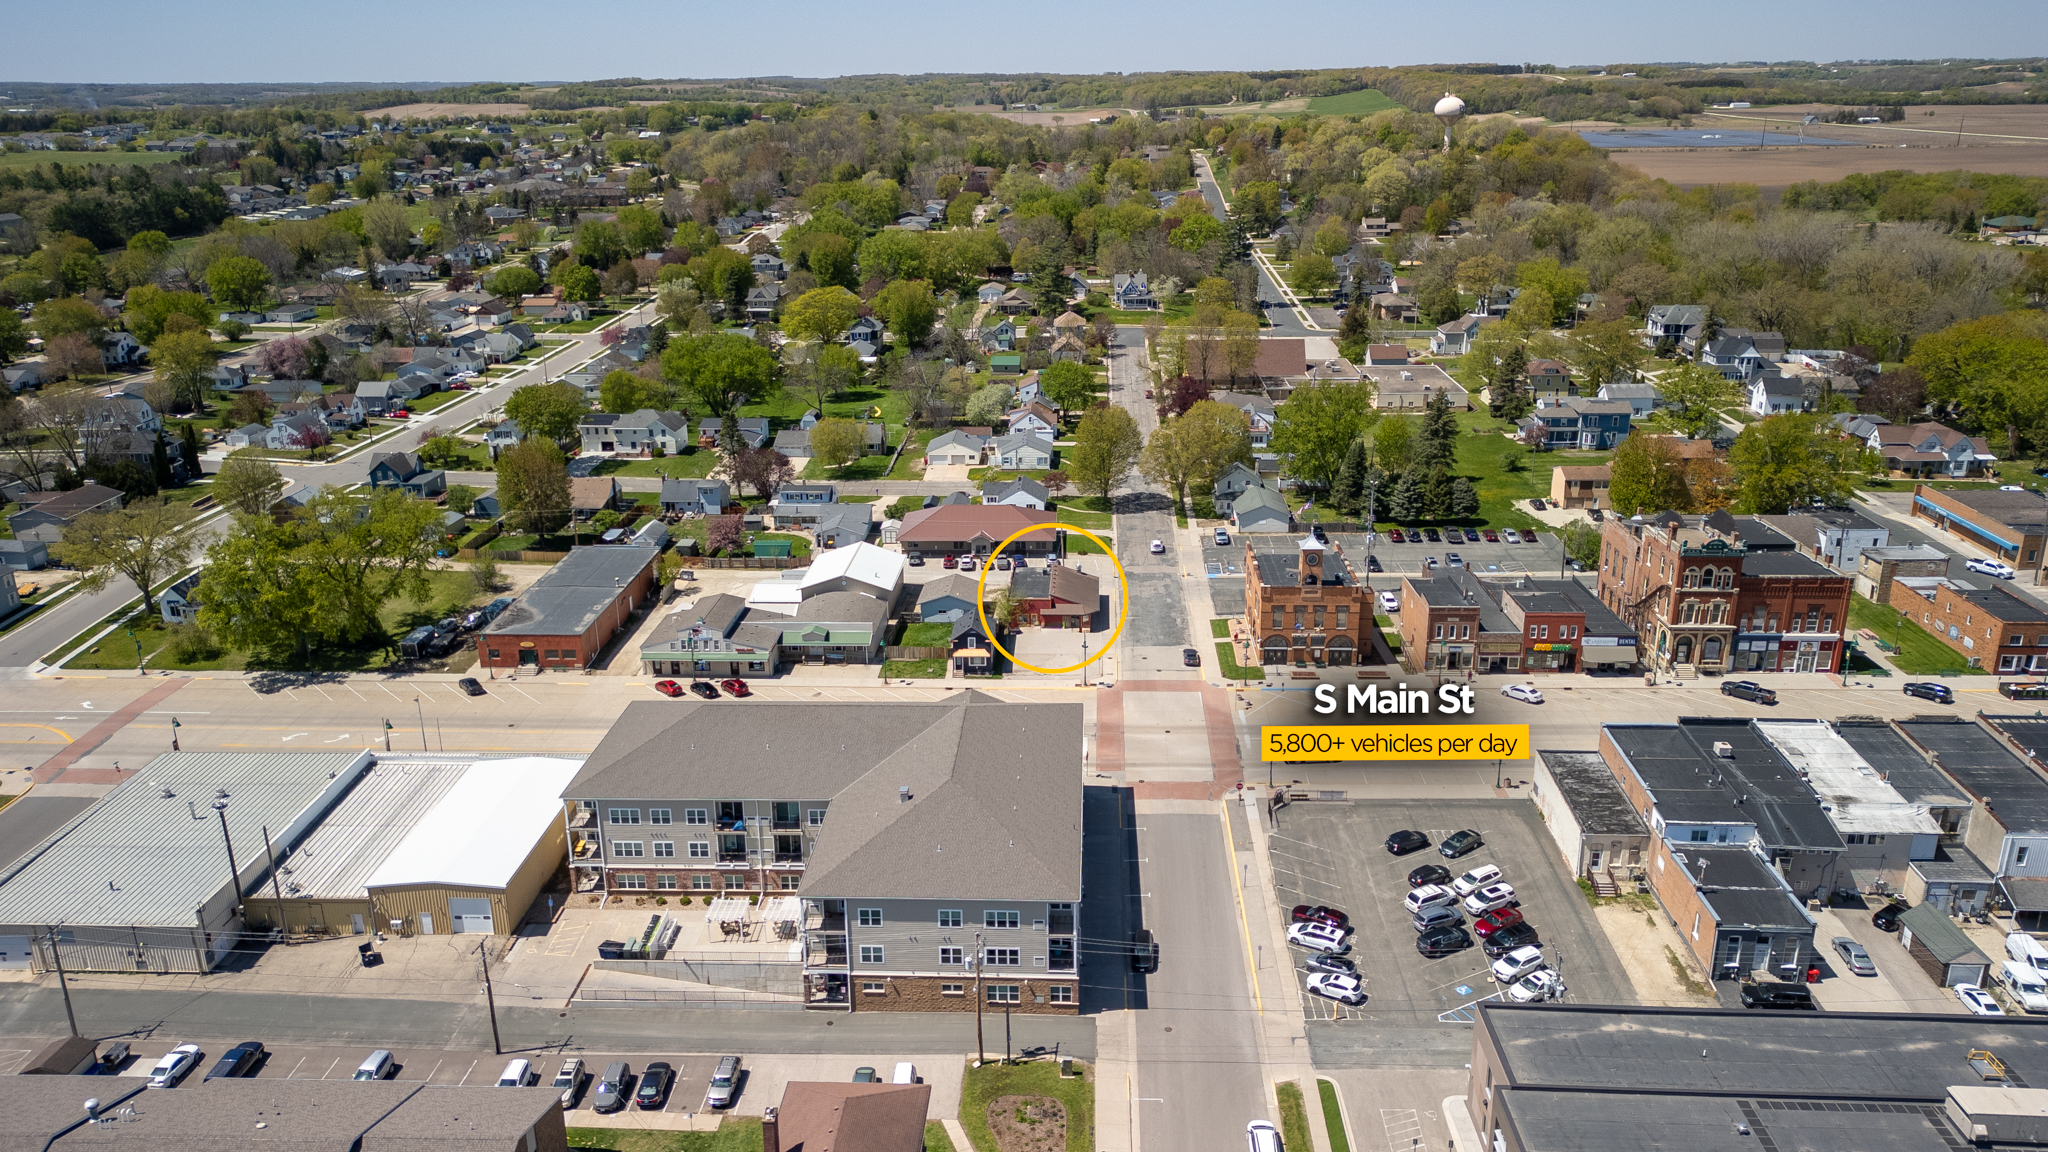
Situated prominently at the intersection of Mantorville Avenue North and East Main Street in Downtown Kasson, MN, the property offers immediate access to US Highway 14, connecting your operations to Rochester, MN, and surrounding regional trade routes in under 20 minutes. Available as a complete package for $595,000 (or possibly as individual parcels), this turn-key facility provides an outstanding, affordable footprint for local business expansion!
Investment Highlights
- Approx. 8,401 Total SF on 0.40 Acres
- Commercial Zoning with Multi-Use Flexibility
- In-Floor Heated Warehouse with A/C & 4 Drains (Lot B)
- Four 14-Foot Overhead Clearance Garage Doors
- Onsite, Street & Public Parking Access
- Flexible Acquisition: Buy the Full Package or Individual Parcel Options
How it Works
Need Help?
Your brokers are your first point of contact for any listing or process questions. For additional support:
Listing Syndicated From

Investment Sales Brokers
Market Insights