Loading Map...
Loading Street View...

For Sale
Sunnybrook
213-223 Sunnybrook Road,
Raleigh, NC 27610
Raleigh, NC 27610
Asset Snapshot
2
Floor Count
3.26 Acres
Land Area
Offering Summary
Investment Overview
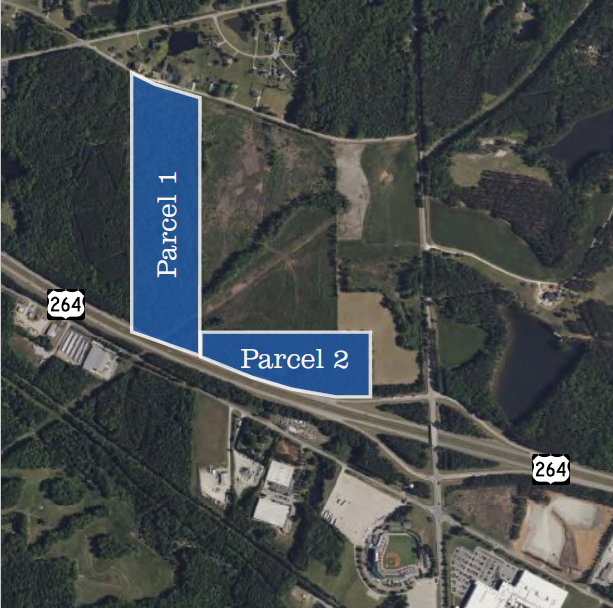




±3.26-acre mixed-use development site in Raleigh, NC. Previously Siteplan Approved. ±20,000 SF flexible floor plates. Designed for a multi-tenant medical office building catering to local healthcare providers.Investment Highlights
- ±0.5 mi from WakeMed Raleigh Campus, ±1.5 mi from I-440, ±3 mi from Downtown Raleigh, and ±4.5 mi from I-40.
- Zoned Office Mixed Use-3 (OX-3-PL-CU) explicitly intended by the City of Raleigh to support medical, dental, and professional employment centers.
- Ideal for a multi-tenant medical office building (MOB) or medical office park with 2 to 4 smaller medical office buildings ranging from ± 6,000 to 12,000 SF.
- Positioned within a high-growth, densely populated residential submarket with immediate demand for specialized clinics, urgent cares, ambulatory surgery
- centers, wellness facilities, dental practices, and various others.
- Immediate access to municipal water, sewer, electricity, and high-speed fiber data lines.
How it Works
Need Help?
Your brokers are your first point of contact for any listing or process questions. For additional support:
Listing Syndicated From

For Sale
Unlisted
Asking Price
Investment Sales Broker