View All
For Sale
Industrial Property Available for Sale in South Glen Falls, NY

1 River Street,
South Glens Falls, NY 12803Represented by
Binswanger
South Glens Falls, NY 12803Represented by
Binswanger
Asset Snapshot
Student Housing
Industrial Subtype
1864
Year Built
2008
Year Renovated
5
Building Count
200
Parking Spots
Offering Summary
Investment Overview


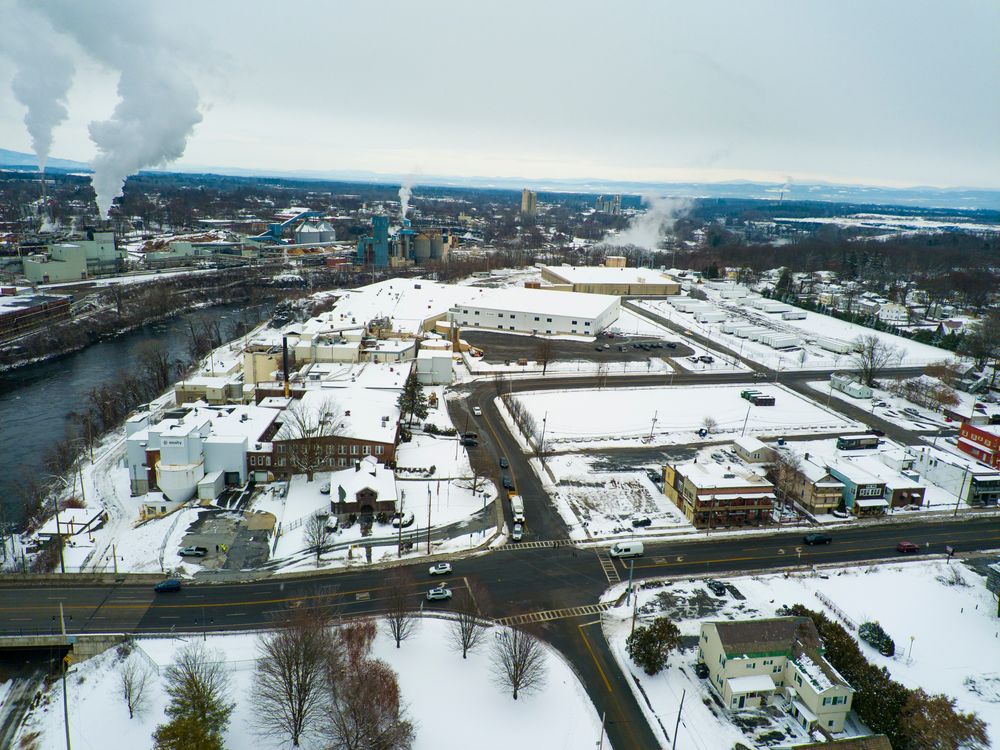
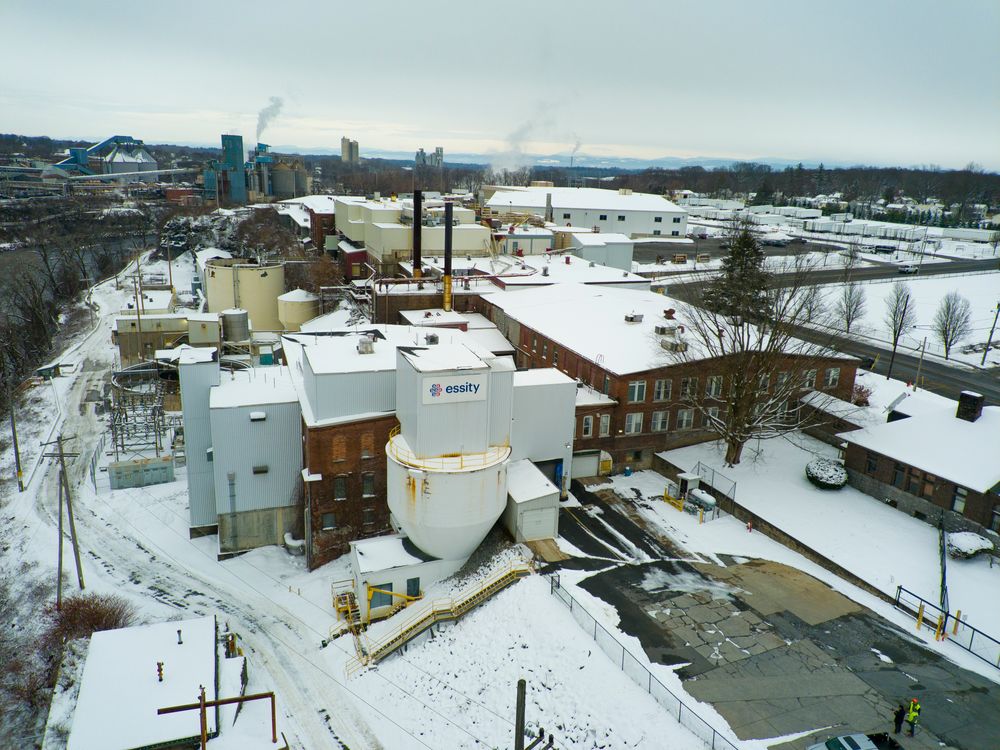
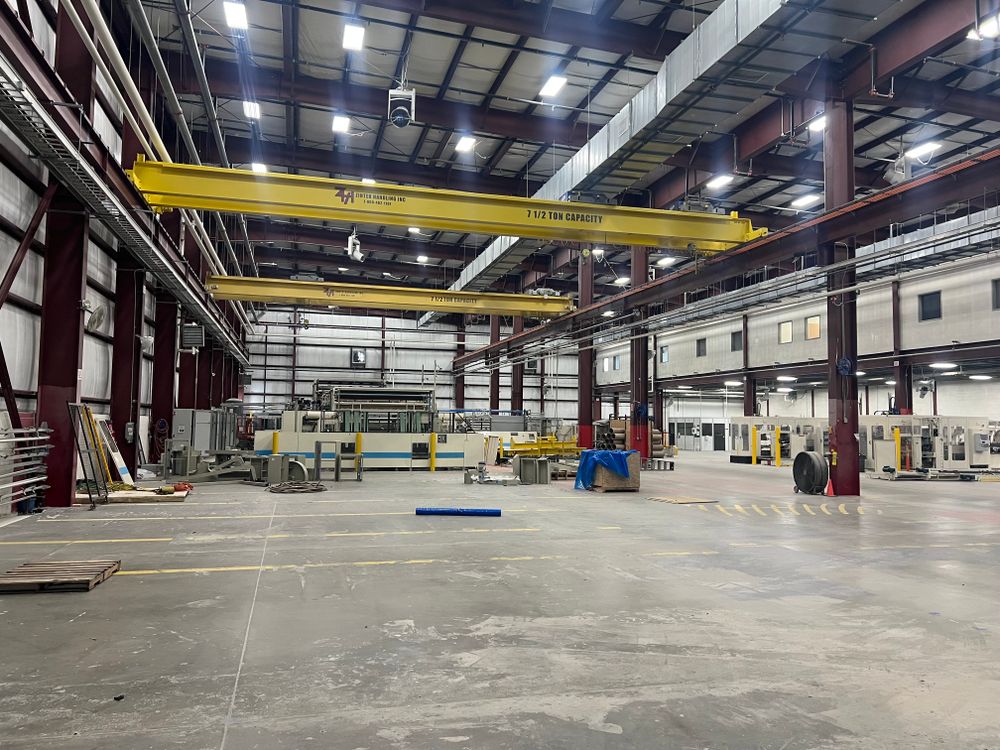
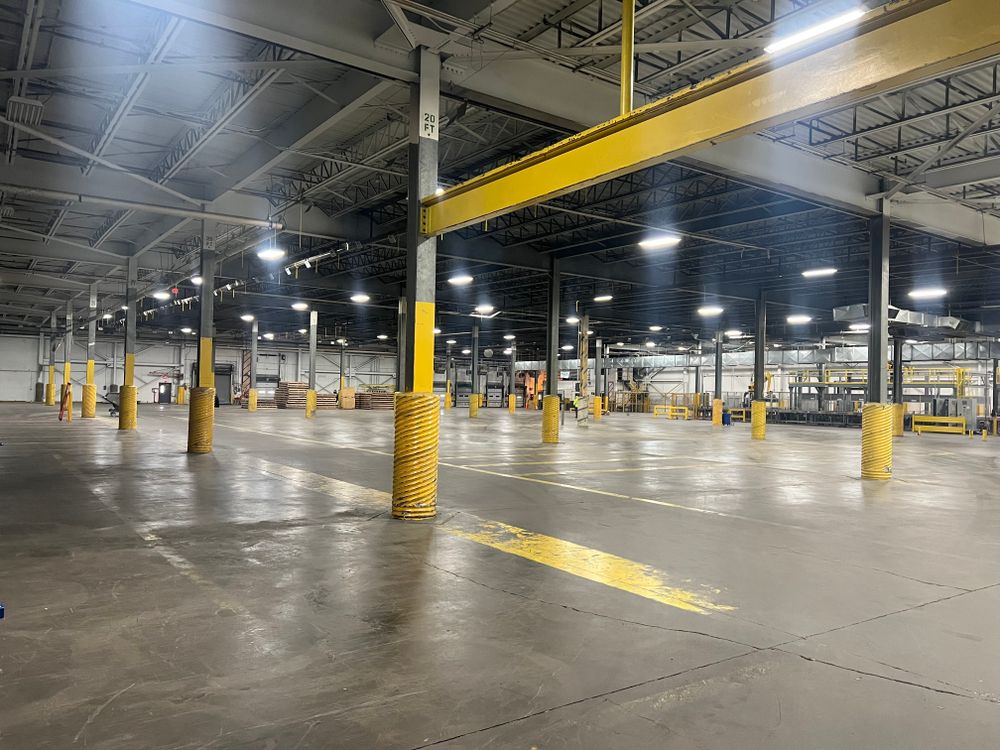
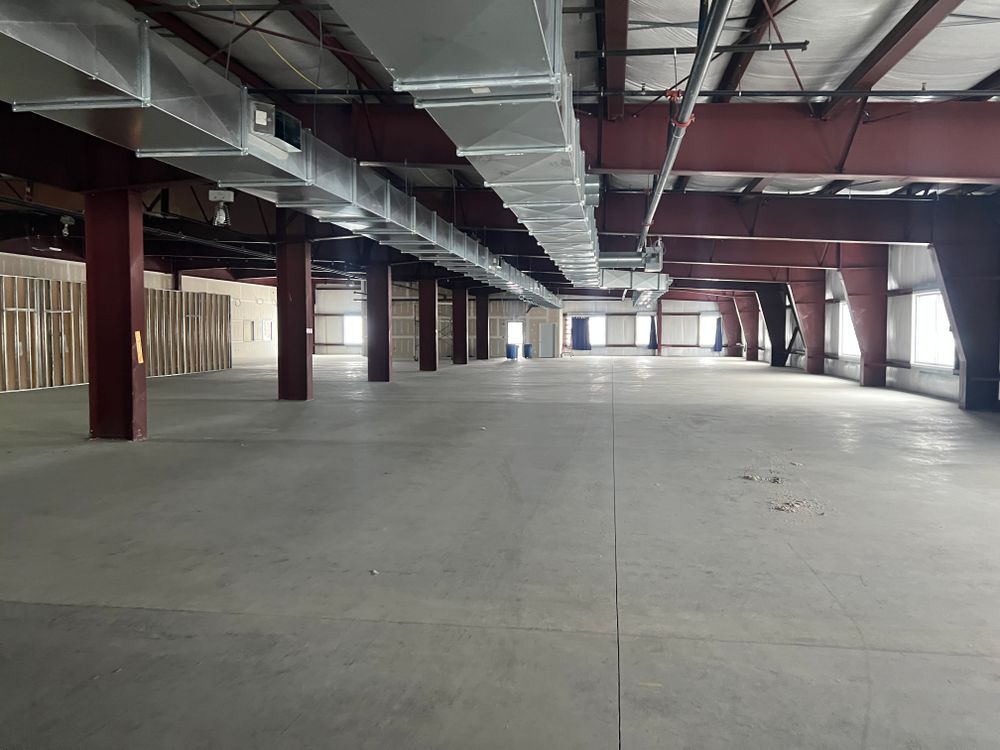
303,310 SF 5 Primary Buildings Totaling 303,310 SF Office: 9,500 SF Manufacturing: 226,610 SF Warehouse: 67,200 SF Built in 1864 with additions in 1959, 1975, 1983, 1985, 1999 and 2008 Excellent Condition Ceiling Heights: Office: 9’ Plant: 12’ – 44’, Main sections: app 20’ – 29’ Converting: 11’ – 22’, Main section: app 14’ - 18’ Tork Building: Low Bay: 16’, High Bay: 35’ – 38’ Warehouse: 20’ Column Spacing Varies Truck Loading: Warehouse: 6 Loading docks; 1 OH/ Drive-in Plant/ Converting: 4 Loading docks; 4 OH/ Drive-in Trailer Parking: Areas allow for storage of approximately 150+/- trailers Cranes/Hoists: Plant: 5, 3 – 10 tons Converting: 4, 3 – 10 tons Lighting is LED, Metal Halide and Fluorescent Power supplied by National Grid; Primary 15kV, Secondary 34500V-4160V (Plant machinery) and 480V General, Capacity 24.5 MVA, 6 main substations, 15 additional major substations and MCC switchboards Water suplied by Village of South Glens Falls, 6" main Steam/HVAC: Steam boiler Unit heaters Limited rooftop units for AC Wet sprinkler throughout with dry systems in limited areas; Diesel high pressure/volume fire pump; 200,000-gal fire water tank Compressed air Access control at primary entrances; cameras 200+/- auto parking spaces Zoned M-2, Industrial Taxes $330,000 (26 Parcels) Information is as reported, identified, and available, verify all. Various building systems and equipment are being shut down in conjunction with the closing of the plant. Review for conditions and requirements.Investment Highlights
- 303,310 SF
- 5 Primary Buildings Totaling 303,310 SF
- Office: 9,500 SF
- Manufacturing: 226,610 SF
- Warehouse: 67,200 SF
- Built in 1864 with additions in 1959, 1975, 1983, 1985, 1999 and 2008
- Excellent Condition
- Ceiling Heights:
- Office: 9’
- Plant: 12’ – 44’, Main sections: app 20’ – 29’
- Converting: 11’ – 22’, Main section: app 14’ - 18’
- Tork Building: Low Bay: 16’, High Bay: 35’ – 38’
- Warehouse: 20’
- Column Spacing Varies
- Truck Loading:
- Warehouse: 6 Loading docks; 1 OH/ Drive-in
- Plant/ Converting: 4 Loading docks; 4 OH/ Drive-in
- Trailer Parking: Areas allow for storage of approximately 150+/- trailers
- Cranes/Hoists:
- Plant: 5, 3 – 10 tons
- Converting: 4, 3 – 10 tons
- Lighting is LED, Metal Halide and Fluorescent
- Power supplied by National Grid; Primary 15kV, Secondary 34500V-4160V (Plant machinery) and 480V General, Capacity 24.5 MVA, 6 main substations, 15 additional major substations and MCC switchboards
- Water supplied by Village of South Glens Falls, 6" main
- Steam/HVAC:
- 3 steam boilers
- Unit heaters
- Limited rooftop units for AC
- Wet sprinkler throughout with dry systems in limited areas; Diesel high pressure/volume fire pump; 200,000-gal fire water tank
- Air compressors and ancillary equipment are not included
- Access control at primary entrances; cameras
- 200+/- auto parking spaces
- Zoned M-2, Industrial
- Taxes $330,000 (26 Parcels)
- Information is as reported, identified, and available, verify all.
- Various building systems and equipment are being shut down in conjunction with the closing of the plant. Review for conditions and requirements.
How it Works
Need Help?
Your brokers are your first point of contact for any listing or process questions. For additional support:
Listing Syndicated From

Investment Sales Broker