For Sale
Industrial Site
1055 Commerce Parkway,
Newberg, OR 97132
Newberg, OR 97132
Asset Snapshot
2.00 Acres
Land Area
Offering Summary
Investment Overview


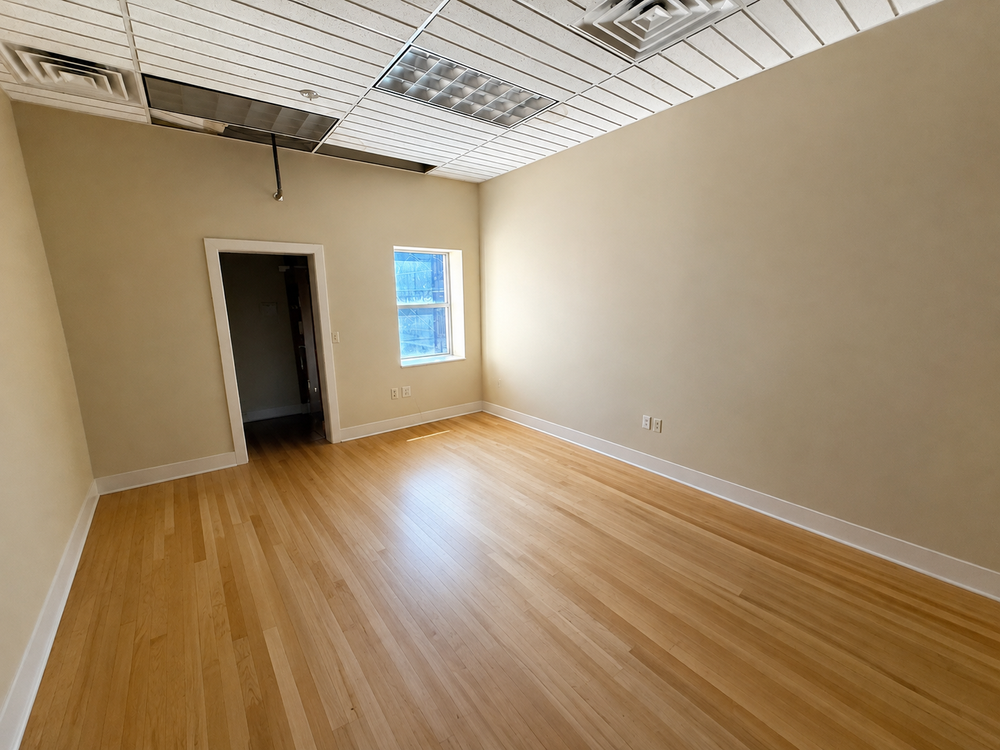
Industrial site situated on two acres features two buildings. The office and warehouse building totals approximately 9,200 SF with concrete floors, insulated walls and ceiling, LED lighting, two additional workshop rooms, 60x60 open shop and four bays. The 800 SF office is on the north end of the building, with central air conditioning, lobby, welcoming reception, kitchenette, private offices and conference room. To the west of the shop, an operational helipad has been utilized for ownership's use. The 7,200 SF three wall storage is wood framed and metal clad open to the west. The structure has rocked and graveled floor, lighting and an 18'x40' enclosed storage room with concrete floor and overhead door. Occupancy approx. Q3 2026.Investment Highlights
- 9,200 SF warehouse with office
- 7,200 SF storage building
- 2 acre parcel
- Zoned Light Industrial / General Industrial
- Sale price: $2,495,000
How it Works
Need Help?
Your brokers are your first point of contact for any listing or process questions. For additional support:
Listing Syndicated From

For Sale
$2,495,000
Asking Price
Investment Sales Broker