Loading Map...
Loading Street View...

For Sale
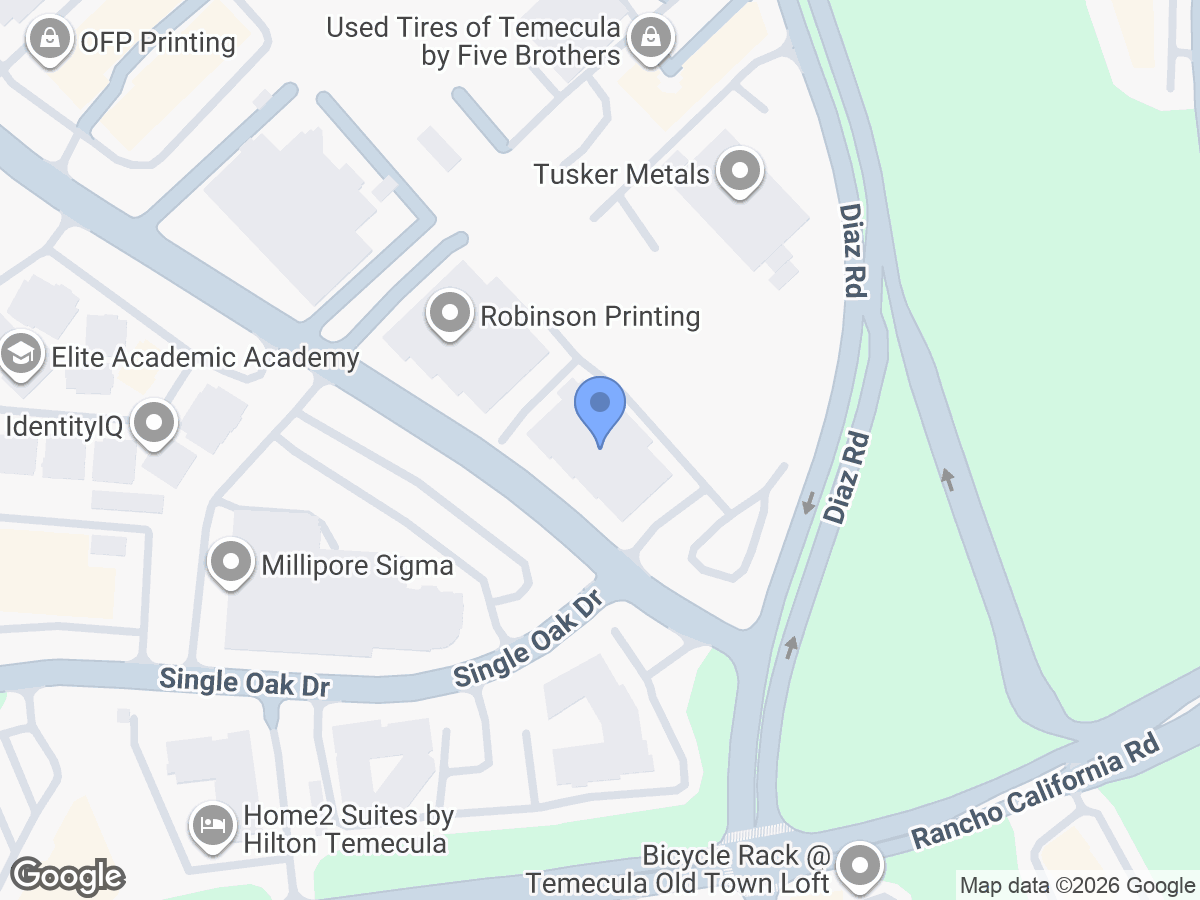
43195 Business Park Dr., Temecula, CA for sale
43195 Business Park Dr.,
Temecula, CA 92590
Temecula, CA 92590
Asset Snapshot
Student Housing
Industrial Subtype
1991
Year Built
246
Parking Spots
11.47 Acres
Land Area
Offering Summary
Investment Overview
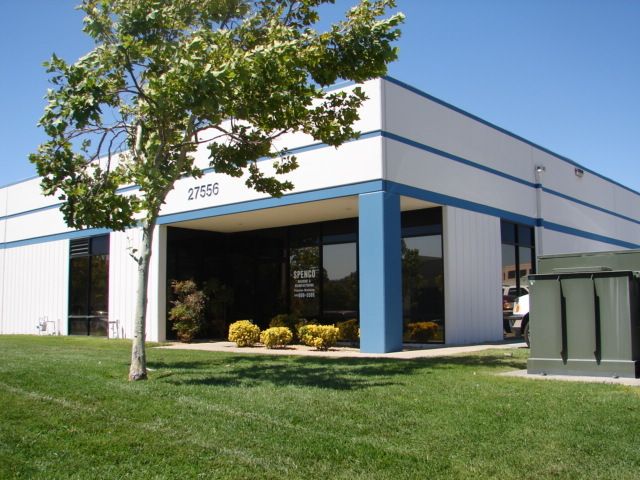
160,561 SF Industrial Distribution Building, Situated On 11.47 Acres. 31,000 SF Of Two-Story Office/Lab/Assembly Space, 24'–25' Clear Height, Eight 9' X 10' Dock-High Doors, Two 10' X 14' Ground-Level Doors, 4,000 Amps Of 3-Phase Power, And CMSA Fire Sprinklers. Includes 246 Parking Spaces, Large Fenced Yard Areas, And A New Roof With 20-Year Warranty. Built In 1991 And Reconditioned In 2024, With LI (Light Industrial) Zoning And FTZ 153 Designation. Contact Broker For Pricing.How it Works
Need Help?
Your brokers are your first point of contact for any listing or process questions. For additional support:
Listing Syndicated From

For Sale
Unlisted
Asking Price
Investment Sales Broker