For Sale
360 N Lakeside Dr
360 Lakeside N,
Amarillo, TX 79118Represented by
Gaut Whittenburg Emerson Commercial Real Estate
Amarillo, TX 79118Represented by
Gaut Whittenburg Emerson Commercial Real Estate
Asset Snapshot


18.94 Acres
Land Area
Offering Summary
Investment Overview

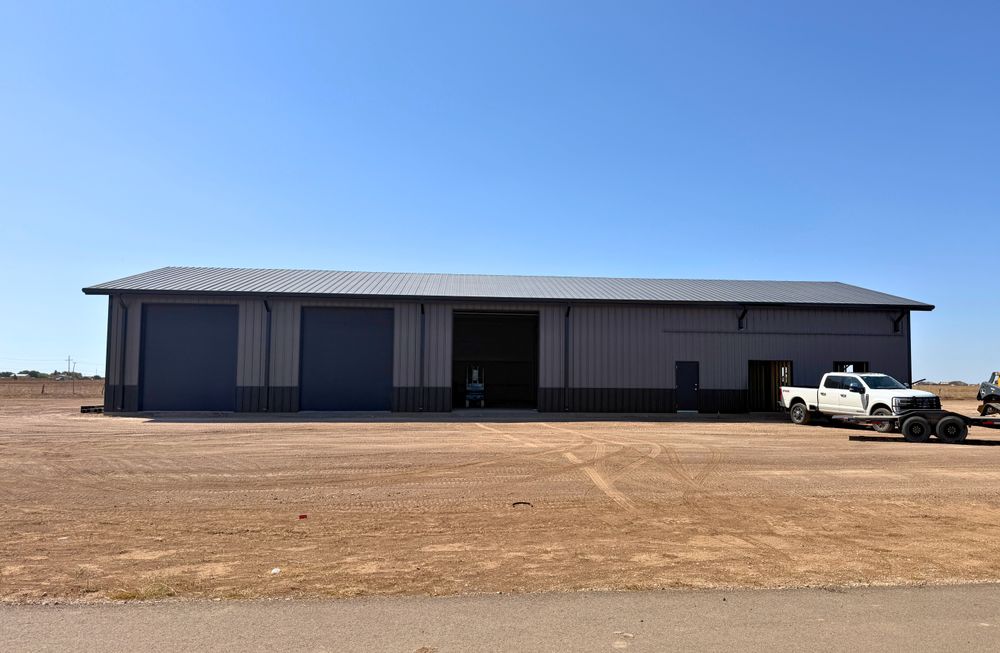


Building 1 – Corporate Office - 3,000 sq ft 1 large conference room 1 large corporate office 7 offices Kitchenette area Receptionist area Building 2 – Warehouse - 3,000 sq ft 2 Part Warehouse 2000 sq ft Warehouse 1000 sq ft connected but separate with 2 overhead doors powered Heated Insulated 14’ overhead door powered Building 3 – Main Manufacturing Area, Offices - 44,000 sq ft Manufacturing 32,000 sq ft 16’ eave height Manufacturing 8,000 sq ft 34’ eave height 8,000 sq ft space covered by overhead crane with 15 ton bridge and 10 ton bridge crane, each bridge has 2 hoists 4,000 sq ft of offices and breakrooms, 2 story 6” concrete heated floors (boiler water system) Additional gas radiant heaters 240 V / 3 Phase power service 1 ton jib crane 12 overhead doors, 8 poweredHow it Works
Need Help?
Your brokers are your first point of contact for any listing or process questions. For additional support:
Listing Syndicated From

For Sale
$4,900,000
Asking Price
Investment Sales Broker