For Sale

4800-4850 S Kilbourn Ave, Chicago, IL for sale
4800-4850 S Kilbourn Ave,
Chicago, IL 60632
Chicago, IL 60632
Asset Snapshot
1961
Year Built
1
Floor Count
3
Building Count
154
Parking Spots
8.58 Acres
Land Area
Offering Summary
Investment Overview
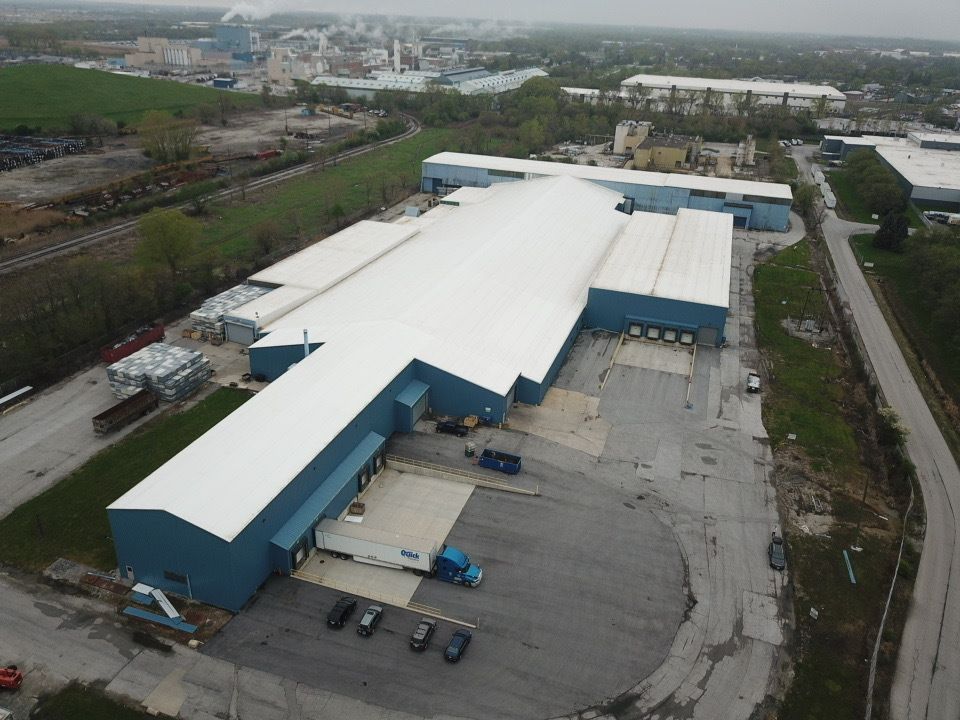
Presenting an extraordinary opportunity for industrial/manufacturing investors, the property at 4800-4850 S Kilbourn Ave in Chicago, IL boasts a remarkable 237,694 SF building ideally suited for a wide range of operational needs. With a substantial total land area of approximately 8.58 acres, this prime facility offers expansive space for expansion and outdoor storage. Featuring a combination of masonry and steel construction, this property is thoughtfully designed for durability and functionality. Equipped with advantageous amenities such as 5,500 Amps electrical power, 14’-41’ clear ceiling heights, and a total of 12 interior docks, this property is tailored to meet the specific requirements of industrial and manufacturing operations.Investment Highlights
- Total Building Area: ± 237,694 SF
- 4800 S. Kilbourn: ± 101,699 SF
- 4850 S. Kilbourn: ± 129,797 SF
- Garage Building: ± 6,198 SF
- Office Area: ± 5,500 SF
- Total Land Area: ± 8.58 Acres
- Construction: Masonry & Steel
- Year Built: 1961
- Electrical Power: ± 5,500 Amps, 277 & 480 Volts
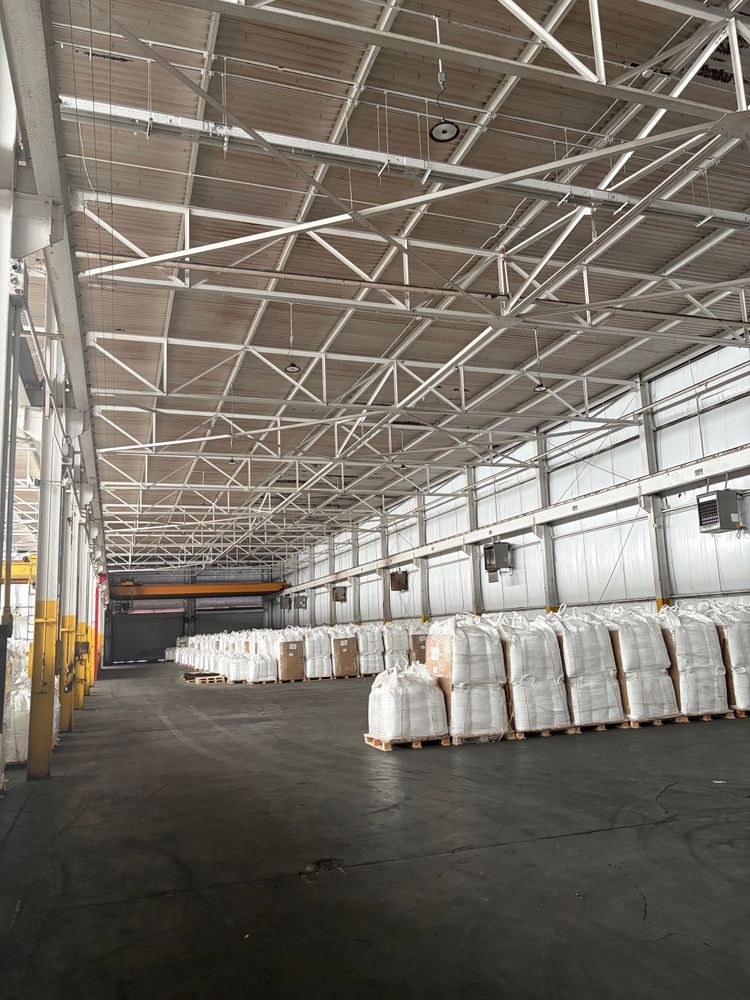
- Ceiling Height: 14’ - 41’ Clear
- Overhead Bridge Cranes: 4 Total
- 4800 S. Kilbourn: (2) 15-Ton & (1) 12 ½-Ton
- 4850 S. Kilbourn: (1) 3-Ton
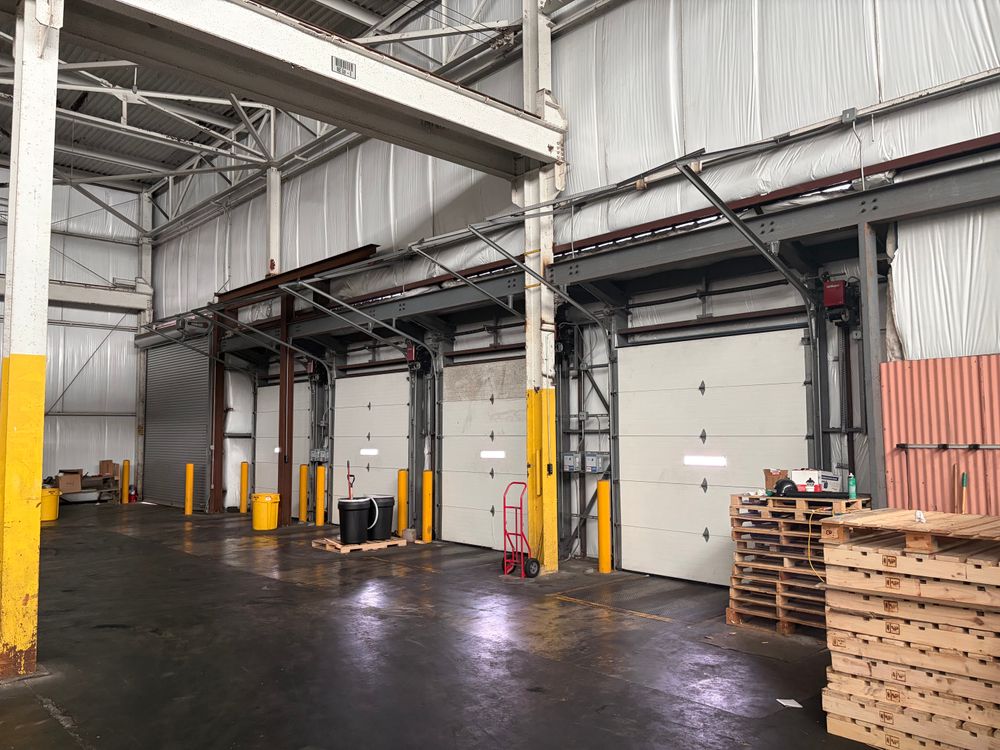
- Total Loading: 12 Int. Docks, 3 Short-Truck Docks, & 8 DIDs
- 4800 S. Kilbourn: 4 Int. Docks & 2 DIDs
- 4850 S. Kilbourn: 8 Int. Docks, 3 Short-Truck Docks, & 5 DIDs
- Garage Building: 1 DID
- Off-Street Parking: ± 154 Spaces
- Zoning: M1 - Manufacturing
- Alderman | Ward: Jeylu B. Gutierrez | 14th Ward
- Sale Price: Subject to Offer
How it Works
Need Help?
Your brokers are your first point of contact for any listing or process questions. For additional support:
Listing Syndicated From

For Sale
Unlisted
Asking Price
Investment Sales Broker