For Sale
Conditioned Warehouse - Monroe MSA
4971 Central Avenue North,
Monroe, LA 71203
Monroe, LA 71203
Asset Snapshot
Assisted Living
Industrial Subtype
1996
Year Built
2020
Year Renovated
45
Parking Spots
2.54 Acres
Land Area
100%
Occupancy
Offering Summary
Investment Overview





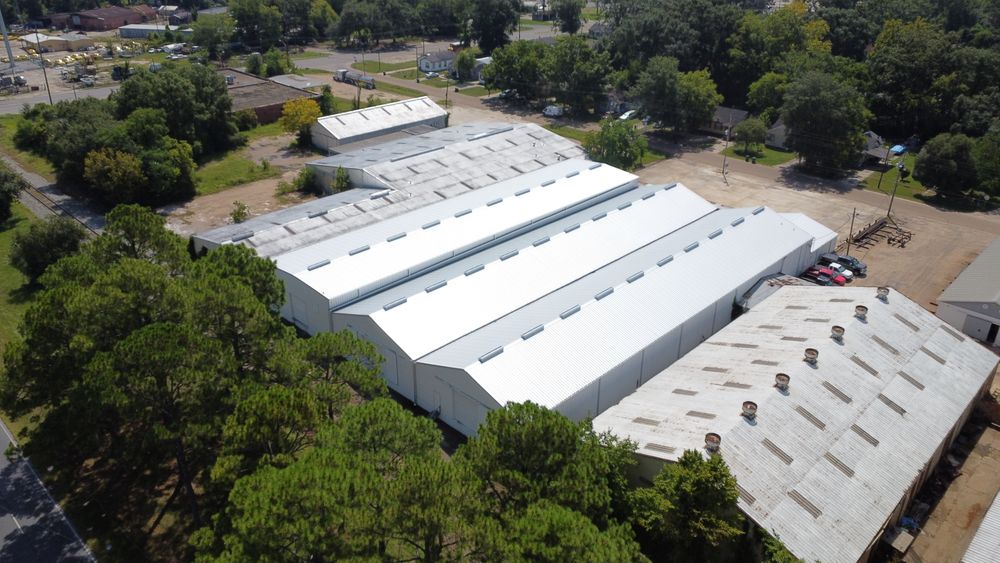
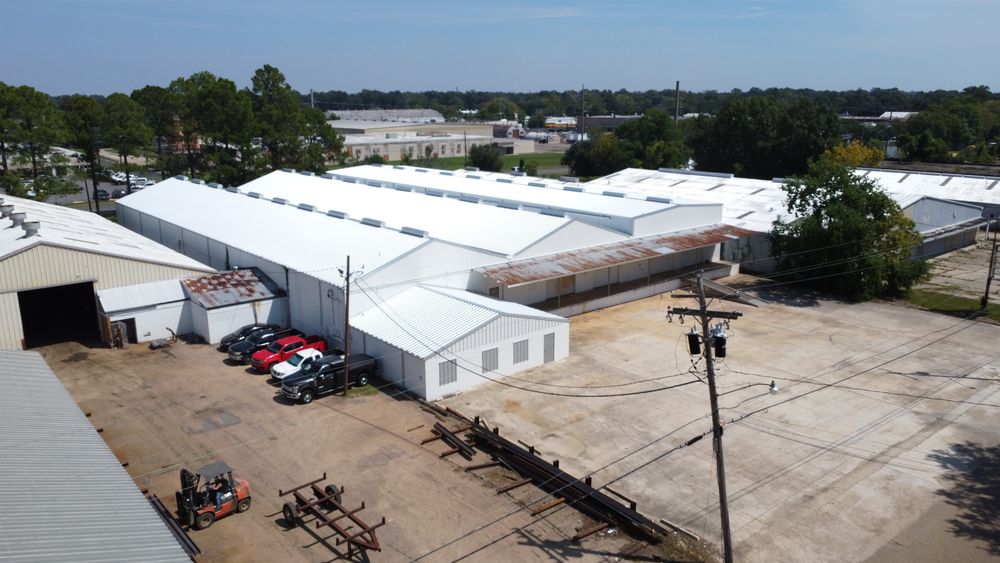
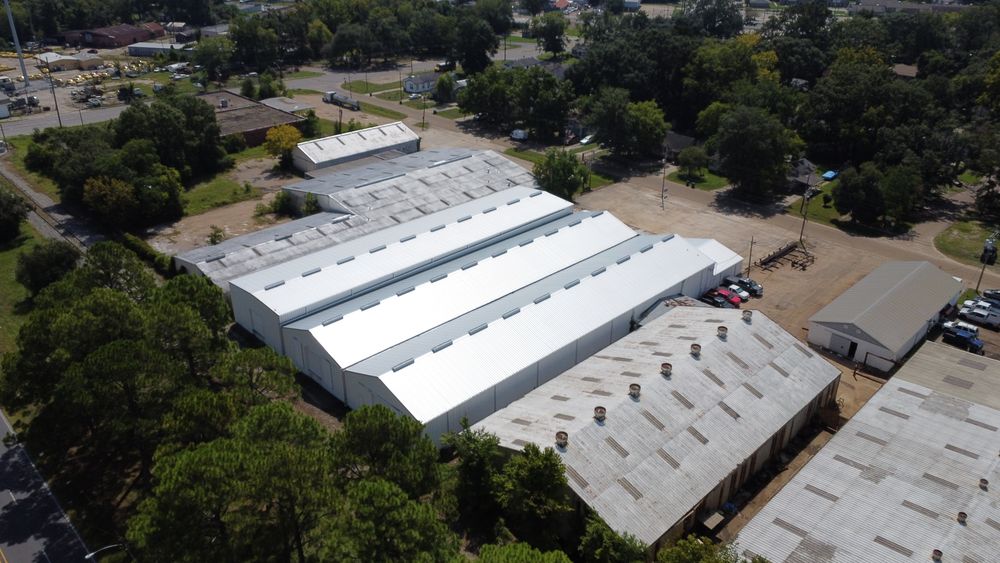
The subject improvements consist of a ±51,447-square-foot industrial property comprising two buildings located at the corner of Central Avenue and Airline Boulevard in Monroe, Louisiana. The improvements include a ±42,735-square-foot office/warehouse facility containing approximately ±13,535 square feet (31.7%) of finished office space, and a ±8,712-square-foot climate-controlled warehouse with no finished office area. The property is currently owner-occupied and utilized as a medical supply storage and distribution facility. Both buildings are constructed with steel framing on concrete slab foundations. Exterior finishes consist of corrugated metal panel siding and sloped metal roofs. The improvements feature six grade-level overhead doors, with eave heights ranging from approximately 25 to 36 feet. Interior finishes within the office areas include a combination of sealed concrete and laminate tile flooring, painted sheetrock walls, and acoustical tile ceilings. Warehouse areas feature sealed concrete floors with exposed structural walls and ceilings. A total of four restrooms are located within the office/warehouse building. Site improvements include a paved surface parking area providing approximately 45 parking spaces. Based on our inspection, the improvements were found to be in overall very good condition.Investment Highlights
- ±51,447 SF Two-Building Industrial Property in Great Condition
- Located at Central Avenue and Airline Boulevard
- Owner Occupied Medical Supply Storage Facility
- ±42,735 SF Office/Warehouse with 31.7% Finished Office Space
- ±8,712 SF Climate Controlled Warehouse
- Steel Frame Construction with Metal Siding & Roofs
- Six Overhead Doors, 25’–36’ Eave Heights, Etc.
How it Works
Need Help?
Your brokers are your first point of contact for any listing or process questions. For additional support:
Listing Syndicated From

For Sale
$7,750,000
Asking Price
Investment Sales Broker