
For Sale
10929 U.S. 371, Sibley, LA for sale
10929 U.S. 371,
Sibley, LA 71073
Sibley, LA 71073
Asset Snapshot
Student Housing
Industrial Subtype
20.00 Acres
Land Area
Offering Summary
Investment Overview
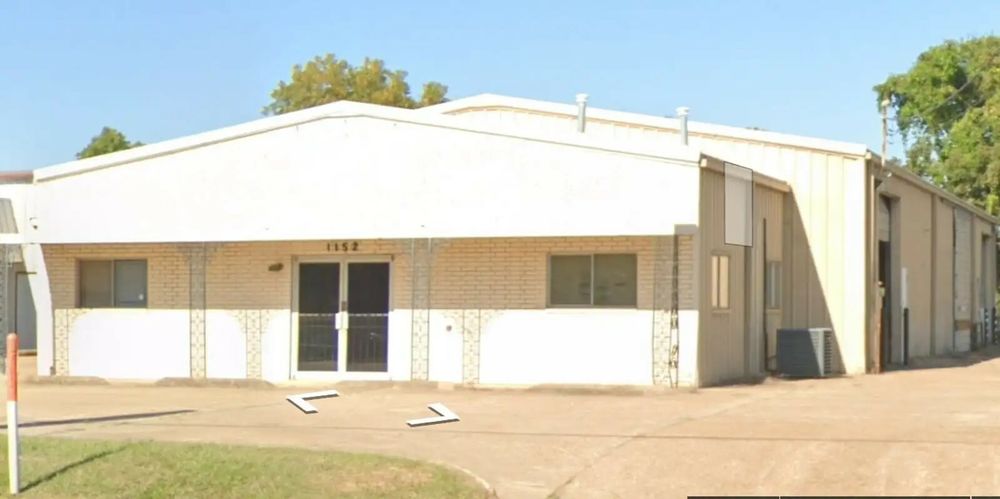
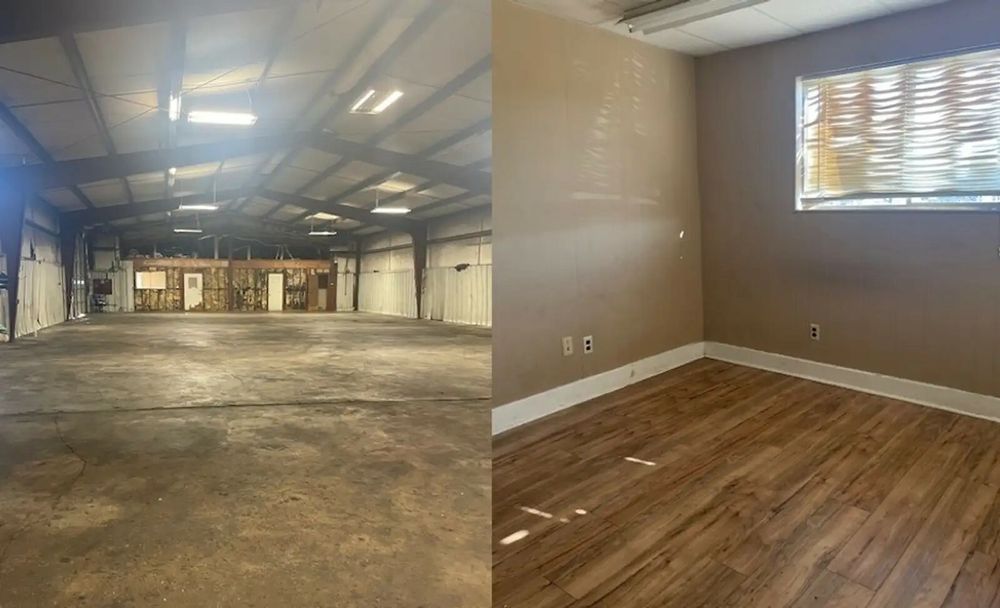
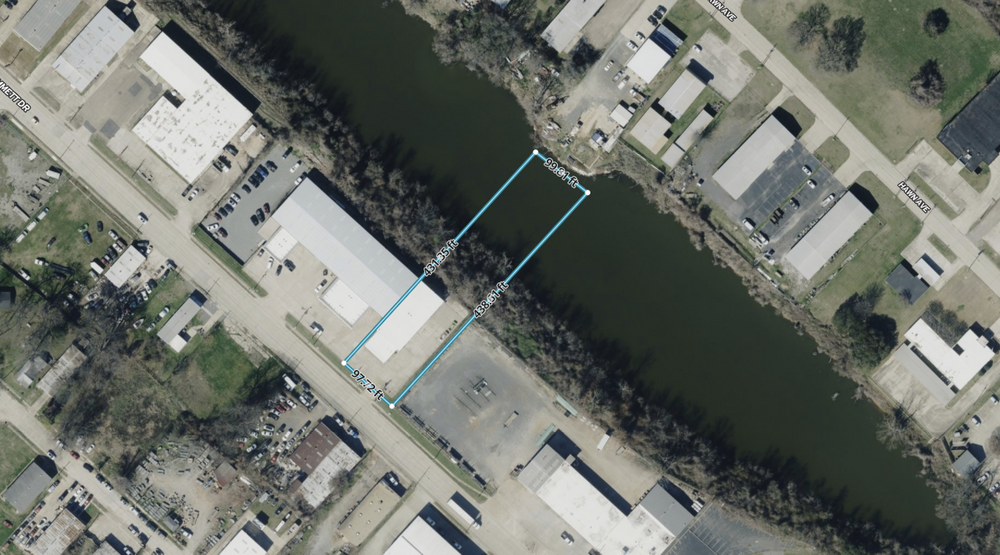





Located on ±20 acres this industrial property is improved with a ±16,200 square foot office and warehouse facility designed to support a wide range of manufacturing, fabrication, service, transportation, and contractor operations. The main building includes 7,200 square feet of two story office space and 9,000 square feet of warehouse space, offering a functional combination of administrative and operational areas. The warehouse features three grade level doors measuring 14'6" high by 16' wide, including a drive through configuration with opposing north and south doors. The facility is equipped with a 10 ton bridge crane, two 2 ton jib cranes, approximately 18'4" clear height beneath the crane, and 17' under hook clearance. The east side of the warehouse opens directly to the yard area, providing access to the additional shop buildings and outdoor storage areas. Supporting improvements include three additional shop buildings totaling approximately 5,000 square feet. Building 1 contains 2,400 square feet and is equipped with a 10 ton crane and two grade level doors. Building 2 contains 1,400 square feet with a 10 ton crane and one grade level door. Building 3 contains 1,200 square feet with one grade level door. An additional three bay metal building of approximately 2,400 square feet is located on the north end of the property. The site provides ample room for equipment laydown, fleet parking, outdoor storage, and future expansion.Investment Highlights
- Property Highlights
- ±20 acres with Highway 371 frontage
- 16,200 square foot office and warehouse
- 7,200 square feet of two story office
- 9,000 square foot warehouse (60' x 125') with drive through capability
- Three grade level doors 14'6" x 16'
- 10 ton bridge crane and two 2 ton jib cranes in main warehouse
- Approximately 18'4" clear height beneath crane
- 17' under hook clearance
- Three additional shop buildings totaling ±5,000 square feet
- Building 1: 2,400 SF with 10 ton crane and two grade level doors
- Building 2: 1,400 SF with 10 ton crane and one grade level door
- Building 3: 1,200 SF with one grade level door
- Additional 2,400 square foot three bay metal building
- Large yard area suitable for equipment laydown, fleet parking, and outdoor storage
- Strong visibility and access along Highway 371
- Main Building Highlights (16,200 SF)
- 7,200 SF two story office space (3,600 SF per floor)
- 9,000 SF warehouse (60' x 125')
- Three grade level doors (14'6" x 16')
- Drive through configuration via north and south doors
- 10 ton bridge crane
- Two 2 ton jib cranes
- Approximately 18'4" clear height beneath crane
- 17' under hook clearance
- Direct access to yard and supporting building
- Building 1 (2,400 SF)
- 40' x 60' building10 ton crane
- Two grade level doors on east side
- Building 2 (1,400 SF)
- 40' x 35' building
- 10 ton crane
- One grade level door on east side
- Building 3 (1,200 SF)
- 40' x 30' building
- One grade level door on east side
- Three Bay Metal Building (Approx. 2,400 SF)
- Three bay configuration
- Located on north end of property
How it Works
Need Help?
Your brokers are your first point of contact for any listing or process questions. For additional support:
Listing Syndicated From

For Sale
$2,000,000
Asking Price
Investment Sales Broker