Loading Map...
Loading Street View...

For Sale
91,930 SF Light Industrial Campus on 10.23 Acres, Huntsville, AL
12090 Memorial Pkwy SW,
Huntsville, AL 35803
Huntsville, AL 35803
Asset Snapshot
Assisted Living
Industrial Subtype
1990
Year Built
2015
Year Renovated
1
Floor Count
8
Building Count
10.23 Acres
Land Area
Offering Summary
Investment Overview
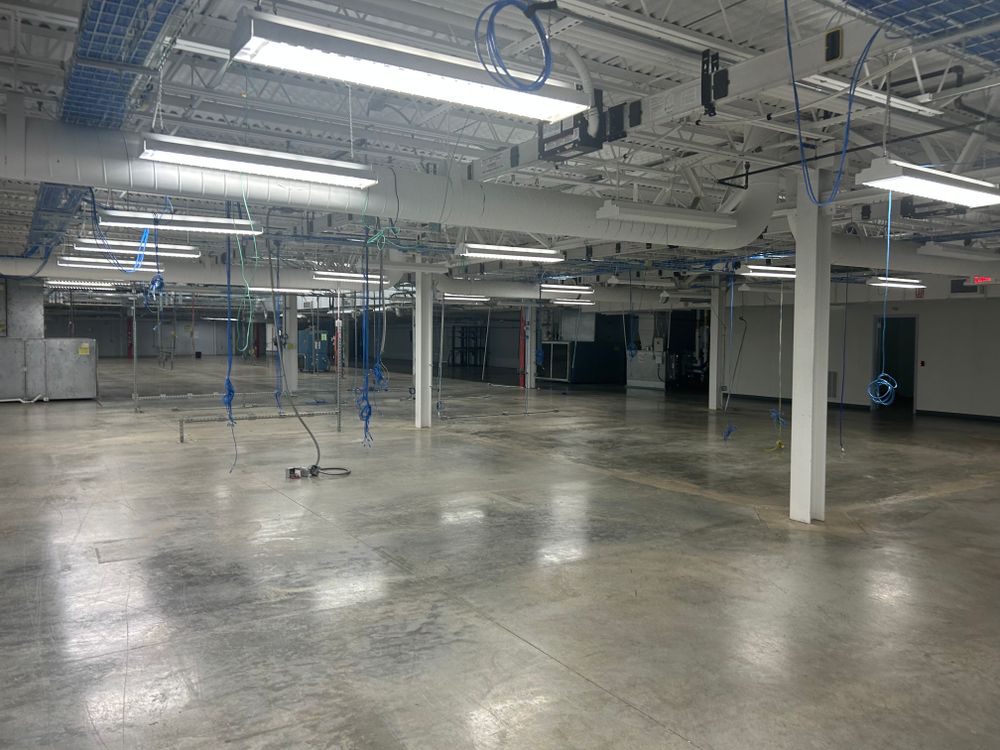
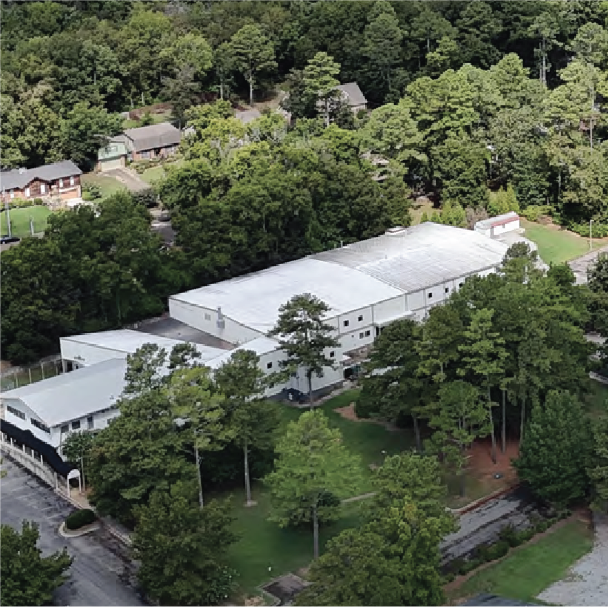
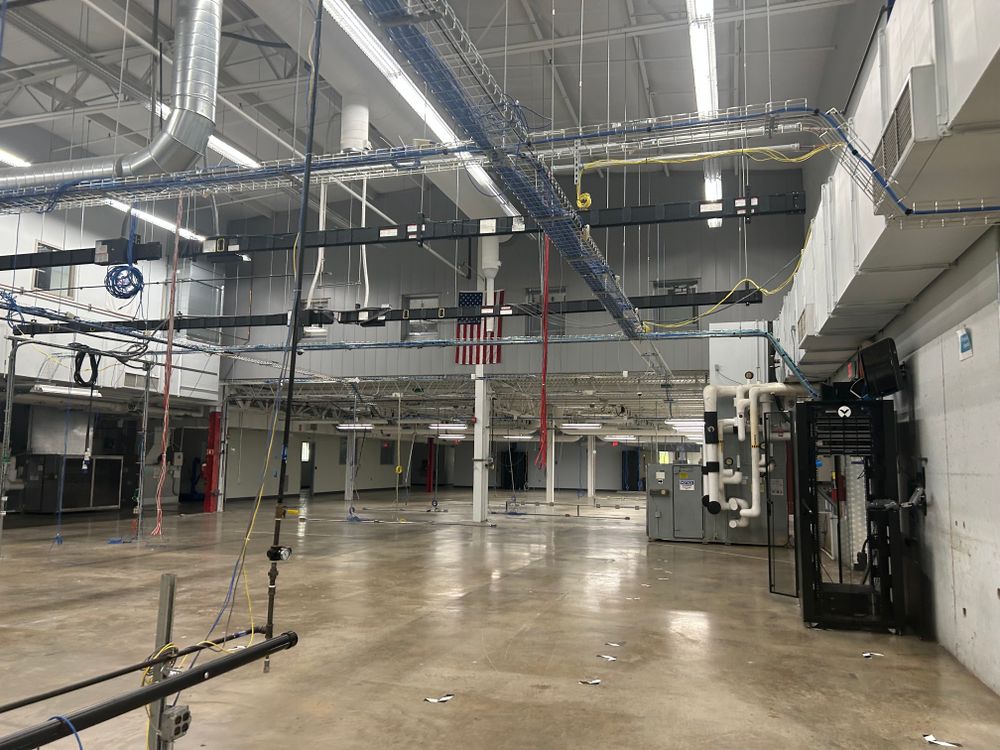



12090 Memorial Parkway SW presents a distinctive owner-user, industrial opportunity in South Huntsville. Offered for sale at $4,500,000, the property consists of approximately 91,930 square feet across four separate buildings situated on 10.23 acres with direct access to Memorial Parkway SW. The campus provides a versatile combination of office, R&D, production/manufacturing and warehouse space, allowing multiple operational functions to be accommodated within a single property. The four-building configuration consists of: Building 1 - Office/Lab — 11,300 SF Building 2 - Office/Lab — 17,580 SF Building 3 - Main Manufacturing Building — 53,750 SF Building 4 - Office/Lab — 9,300 SF Building 3 serves as the primary manufacturing/production component of the campus and features approximately 30-foot ceiling height. Buildings 1 and 4 primarily provide office-oriented space, while Building 2 provides R&D space. The campus includes three dock doors, 480/277V electrical service, gas plumbed to each building, multiple HVAC units, sprinkler systems and 299 dedicated parking spaces, with additional parking capacity available in an existing gravel area. The property is zoned LI – Light Industry District, providing a flexible setting for a variety of potential industrial and employment-oriented uses subject to applicable zoning requirements. With substantial existing infrastructure, multiple buildings and room for potential expansion, 12090 Memorial Parkway SW provides an opportunity for an owner-user seeking an established Huntsville operating campus as well as investors or developers evaluating repositioning or redevelopment potential along one of South Huntsville's major commercial corridors.Investment Highlights
- Buildings Individually metered
- LI – Light Industry zoning
- Frontage on 2nd largest commuter artary in MSA
- 30' High manufacturing ceiling
- Room for additional development or parking
- Sprinkler system across all four buildings
- 3200 amp 480v/3 phase
- Three dock doors
- Gas Plumbing in each building
- 300 dedicated parking spaces
- Refurbished in 2015
- 800 AMP bus way on main floor
How it Works
Need Help?
Your brokers are your first point of contact for any listing or process questions. For additional support:
Listing Syndicated From

For Sale
$4,500,000
Asking Price
Investment Sales Broker