For Sale
211 Province Street
211 Province St,
Franklin, IN 46131
Franklin, IN 46131
Asset Snapshot
Student Housing
Industrial Subtype
1969
Year Built
2
Floor Count
2
Building Count
3.51 Acres
Land Area
Offering Summary
Investment Overview
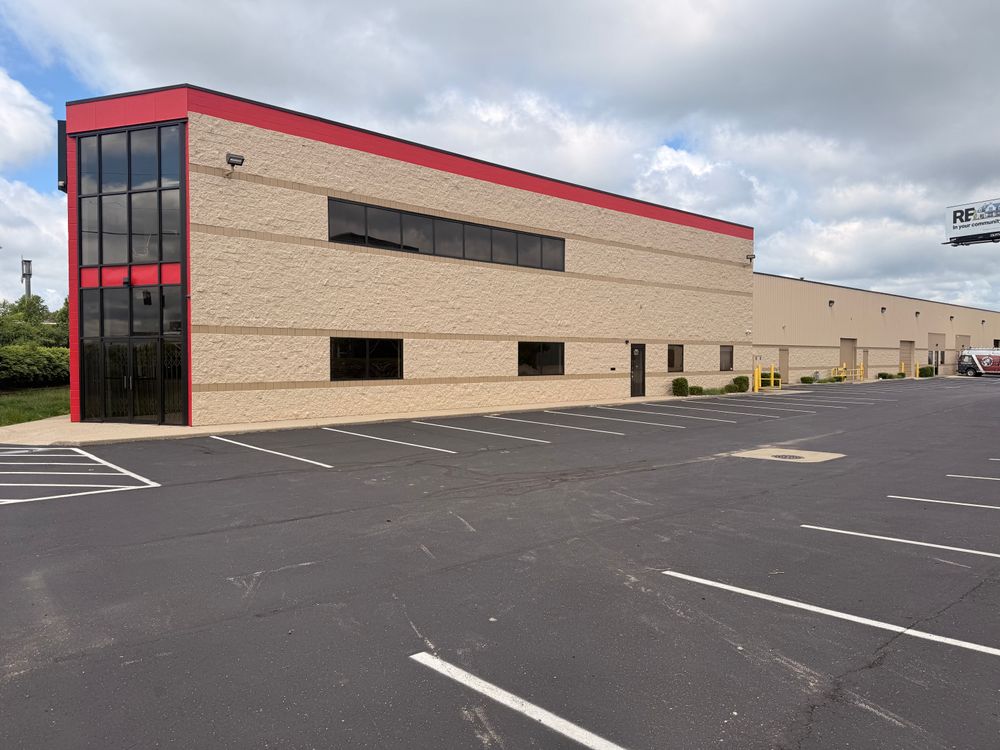
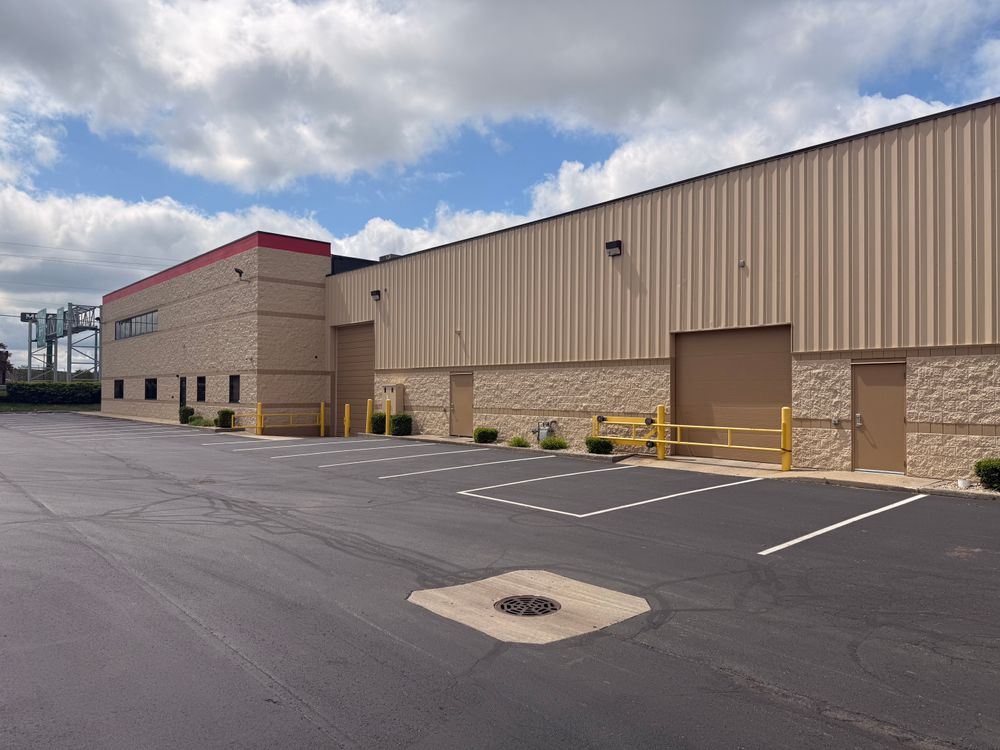
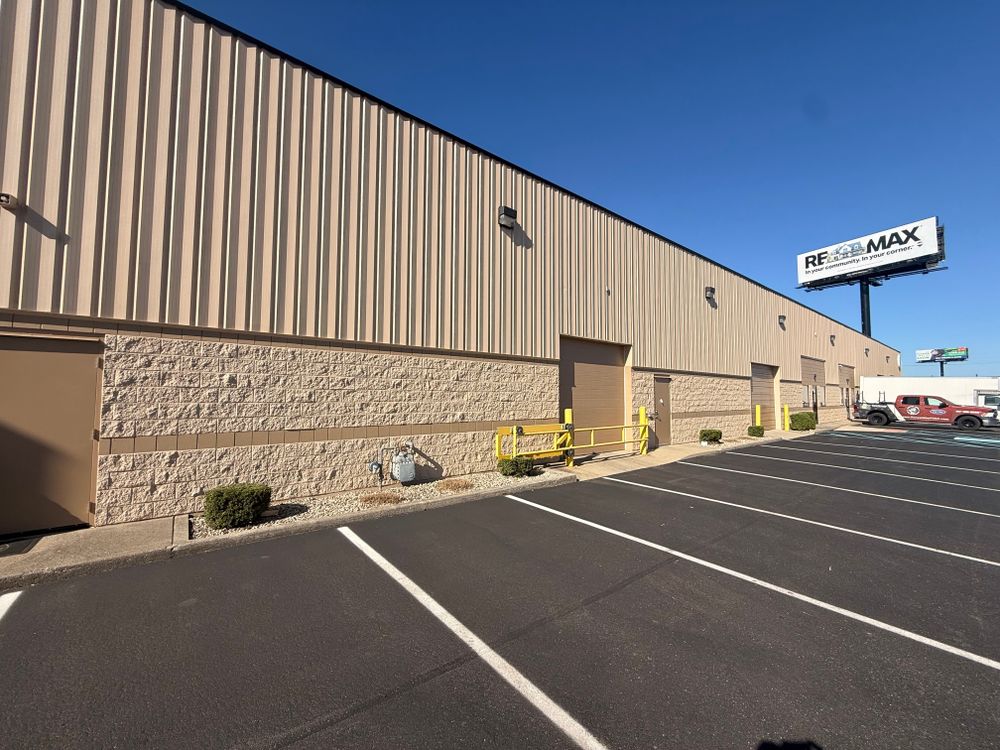






Introducing an exceptional industrial property in the heart of Franklin, IN. This expansive 60,000 SF building, constructed in 1969 and zoned IG, offers an ideal space for industrial, manufacturing, or contractor users. Boasting a functional layout with distinct separation of office and warehouse spaces, the property features easy truck access and circulation, a 2-story office buildout, 22' clear height, 4 dock doors, and 3 drive-in doors. The premises also include 3 one-ton cranes, 1 two-ton crane, a freshly painted interior, heated warehouse with gas radiant heating, wet sprinkler system, and pre-engineered steel construction with a standing seam metal roof. Additionally, the property offers ample asphalt parking, fenced outdoor storage, and a crushed stone surface outdoor storage area. This property presents a rare opportunity for savvy investors in the industrial and manufacturing sector.Investment Highlights
- Suitable for industrial, manufacturing, or contractor users
- Functional layout with clear separation of office and warehouse
- Easy access and circulation for trucks
- 2-story office buildout
- 22’ clear height
- 4 dock doors + 3 drive-in doors
- 3 one ton cranes
- 1 two ton crane
- Freshly painted
- Heated warehouse (gas radiant)
- Wet sprinkler system
- Pre-engineered steel construction
- Standing seam metal roof
- Asphalt parking + additional rear parking
- Fenced outdoor storage (±1.25–1.28 acres)
- Outdoor storage with crushed stone surface
How it Works
Need Help?
Your brokers are your first point of contact for any listing or process questions. For additional support:
Listing Syndicated From

Accepting Offers
$4,500,000
Asking Price
Investment Sales Broker
Matt Ferguson
Premier Commercial Real Estate Services | TCN Worldwide
Market Insights