For Sale
1621 S. Jupiter Rd Garland
Garland, TX 75042
Asset Snapshot
Offering Summary
Investment Overview
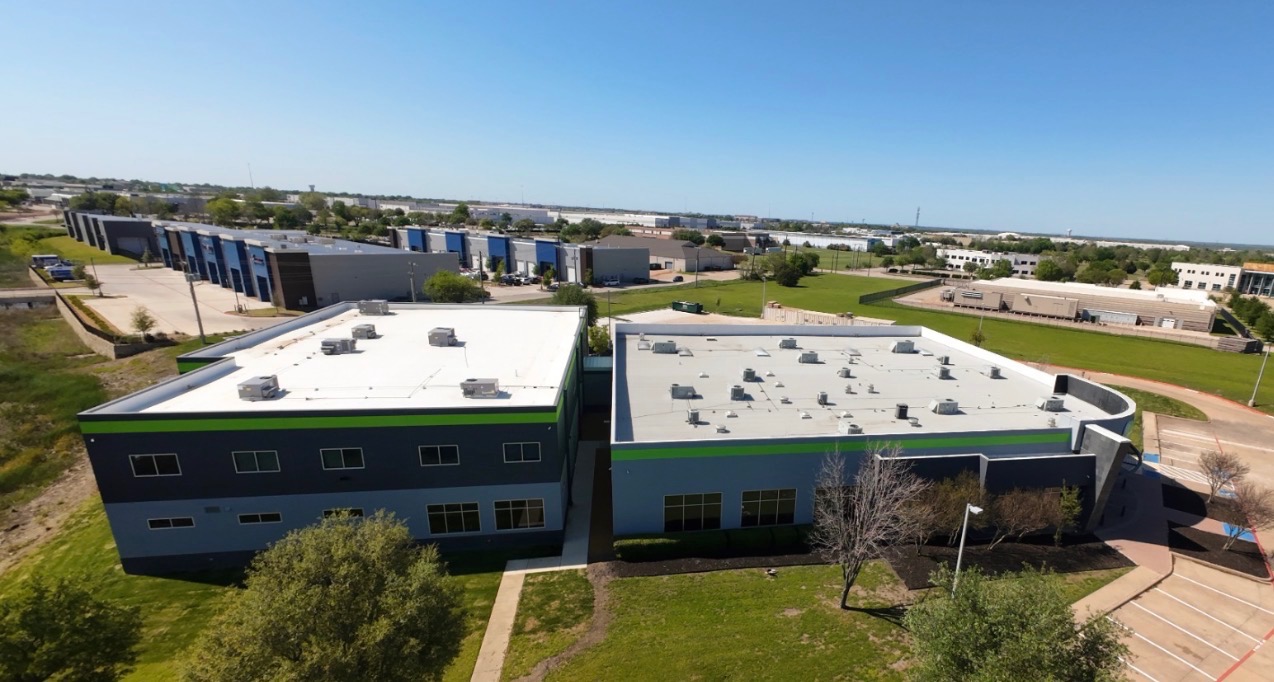
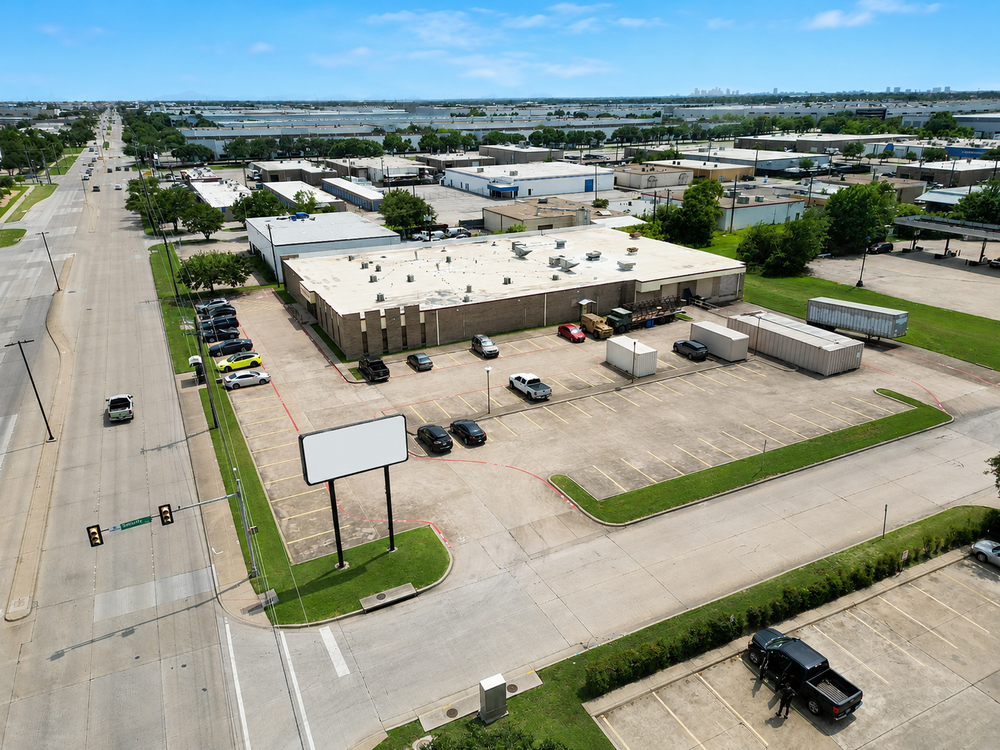

Located at 1621 S. Jupiter Road in Garland, this two-story, approximately 24,210-square-foot building offers a versatile layout with spacious gathering areas and a variety of functional rooms. Previously used as a church, the property features a welcoming lobby with an attractive staircase, multiple offices/classrooms, large open rooms, a kitchen, laundry room, and restrooms. An elevator in the rear portion of the building provides access between floors.
Two separate warehouse spaces, each with a grade-level roll-up door, provide convenient loading and storage access. An air-conditioned storage room with exterior access adds functionality. The combination of open areas, private rooms, and warehouse space offers flexibility for a range of potential uses, subject to zoning and city approval.
The sale includes the two-story building only; the adjacent retail section is excluded. Building square footage is based on tax records.
Area Overview
Located along South Jupiter Road in Garland, the property sits within an established area of residential neighborhoods, commercial businesses, and community services. Nearby shopping, dining, and everyday conveniences serve the surrounding community. The location offers access to major routes connecting Garland with Dallas, Richardson, and the broader DFW Metroplex, making it a convenient setting for businesses and organizations serving the area.
Highlights
- Approximately 24,210 SF per tax records
- Currently used as a church
- Welcoming lobby with an attractive staircase
- Elevator located in the rear of the building
- Multiple offices/classrooms in various sizes
- Three large open areas with potential for showroom displays or gatherings: approximately 2,605 SF on the first floor and 3,977 SF and 5,919 SF on the second floor
- Two separate warehouse spaces, approximately 331 SF and 249 SF, each with a grade-level roll-up door
- Approximately 728 SF air-conditioned storage room with exterior access
- Kitchen, laundry room, and restrooms
- Sale excludes the adjacent retail section
- City allows a variety of uses, subject to applicable zoning requirements and approval
How it Works
Need Help?
Your brokers are your first point of contact for any listing or process questions. For additional support:
Listing Syndicated From

Investment Sales Broker
Market Insights