Loading Map...
For Sale
5 Boumar Place
5 Boumar Place,
Elmwood Park, NJ 07407
Elmwood Park, NJ 07407
Asset Snapshot
Memory Care
Industrial Subtype
1968
Year Built
3.43 Acres
Land Area
Offering Summary
Investment Overview

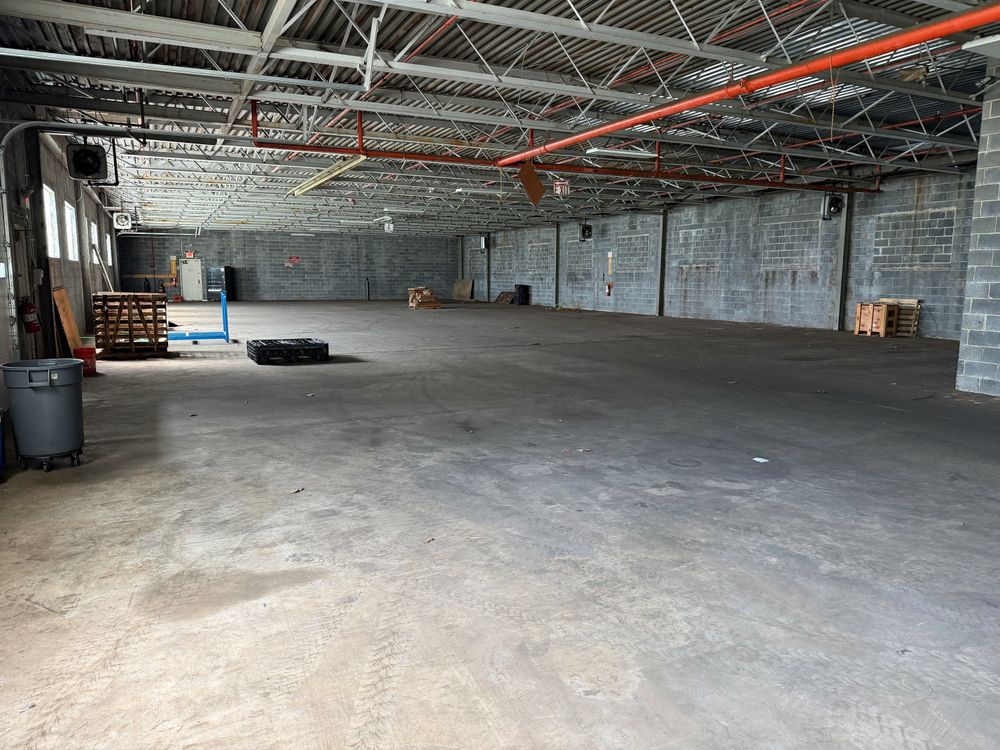
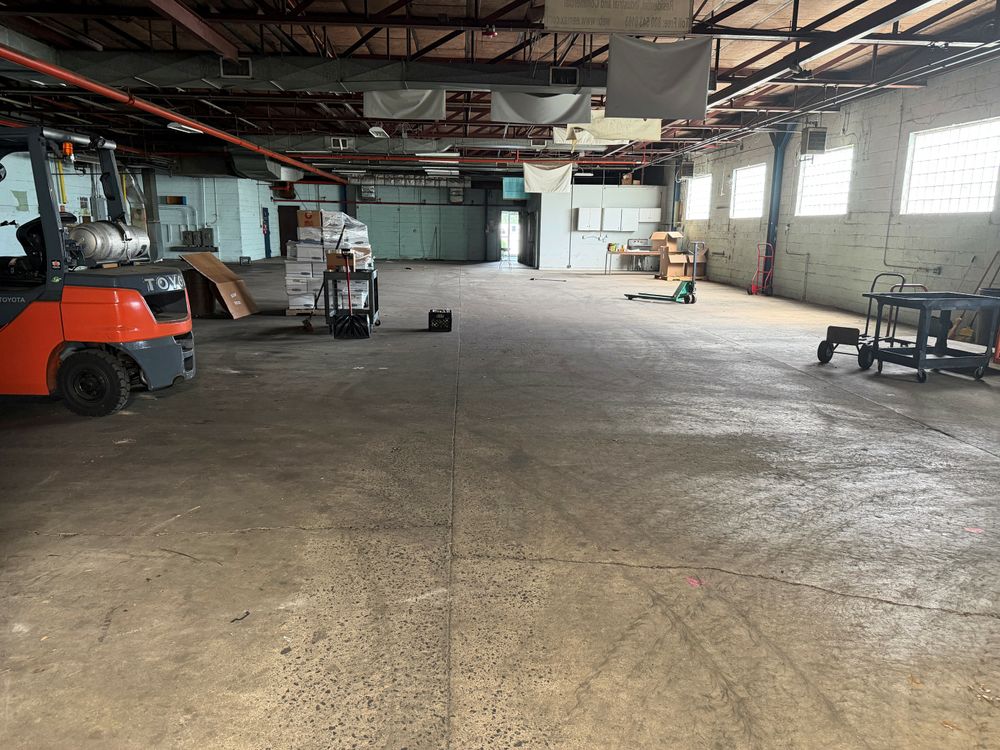
82,000 SF food manufacturing facility featuring warehouse, refrigerated, and freezer space.Investment Highlights
- 82,000± SF industrial facility on 3.43 acres
- - 10,000± SF freezer space at 0º F
- - 26,000± SF cooler/refrigerated space

- - 39,000± SF dry warehouse

- - 7,000± SF office area
- 15'5" - 32' clear ceiling height
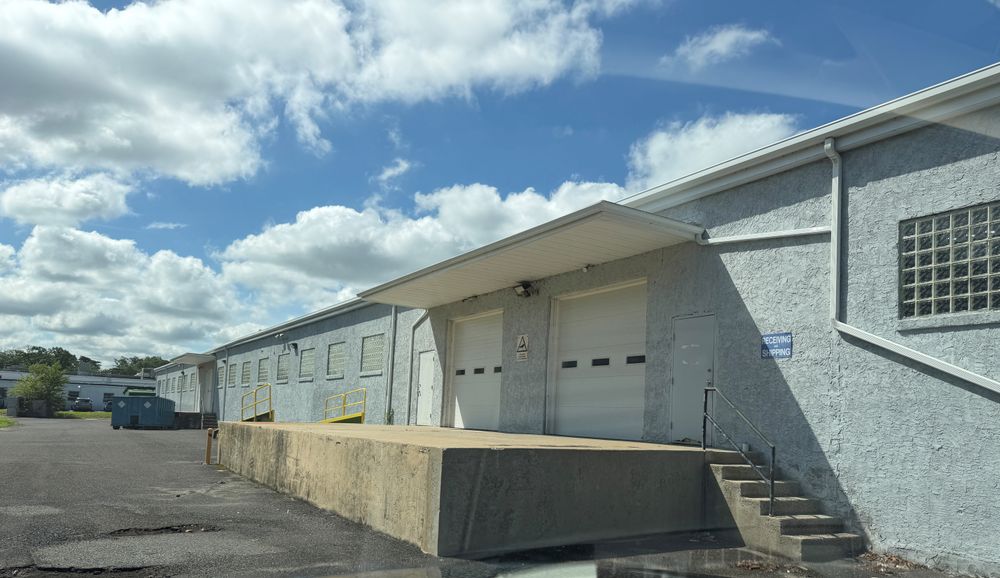
- (11) tailgate docks, (3) w/ levelers
- (1) 10'x10' drive-in door
- 1500 KVA transfomer at street
- - Main feed: 2000-2500 amps @ 480v
- - 2nd feed: 400 amps @ 480v
- - 3rd feed: 400 amps @ 240v
- 1,500 gallon grease trap
- Floor drains throughout
- Roof installed for Buildings 1 & 3 in April 2022
- Potential for rail service
How it Works
Need Help?
Your brokers are your first point of contact for any listing or process questions. For additional support:
Listing Syndicated From

Accepting Offers
Unlisted
Asking Price
Investment Sales Broker
Market Insights