For Sale
5,510 SF Industrial/Flex Building in Rice
5370 400th St,
Rice, MN 56367
Rice, MN 56367
Asset Snapshot
Assisted Living
Industrial Subtype
1971
Year Built
2024
Year Renovated
1
Floor Count
1
Building Count
0.91 Acres
Land Area
Offering Summary
Investment Overview
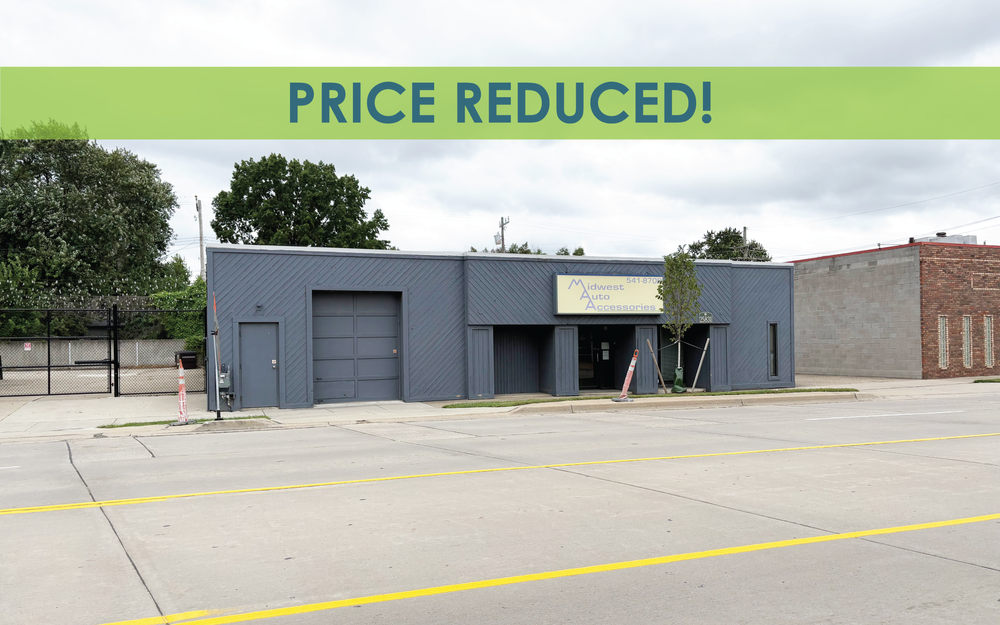
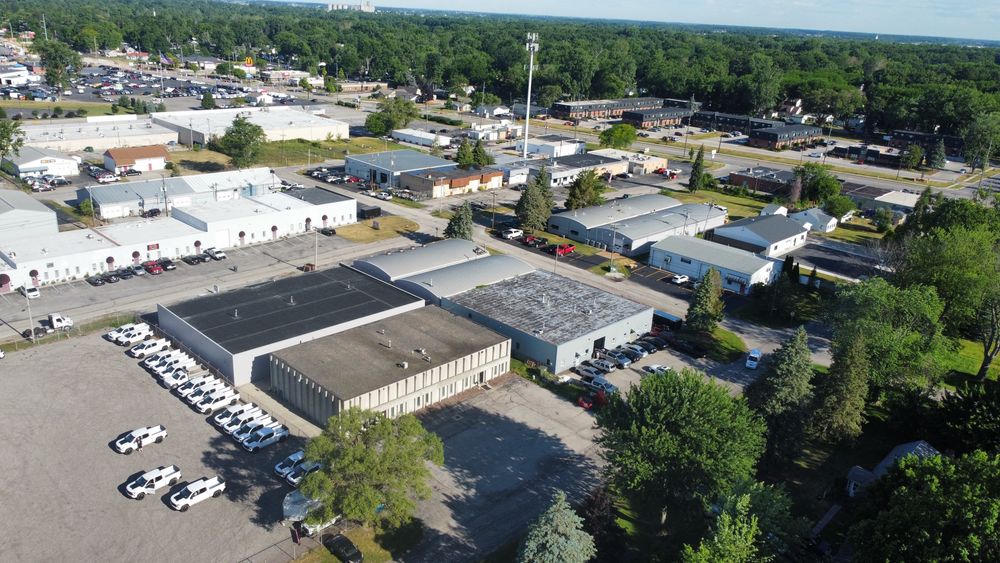
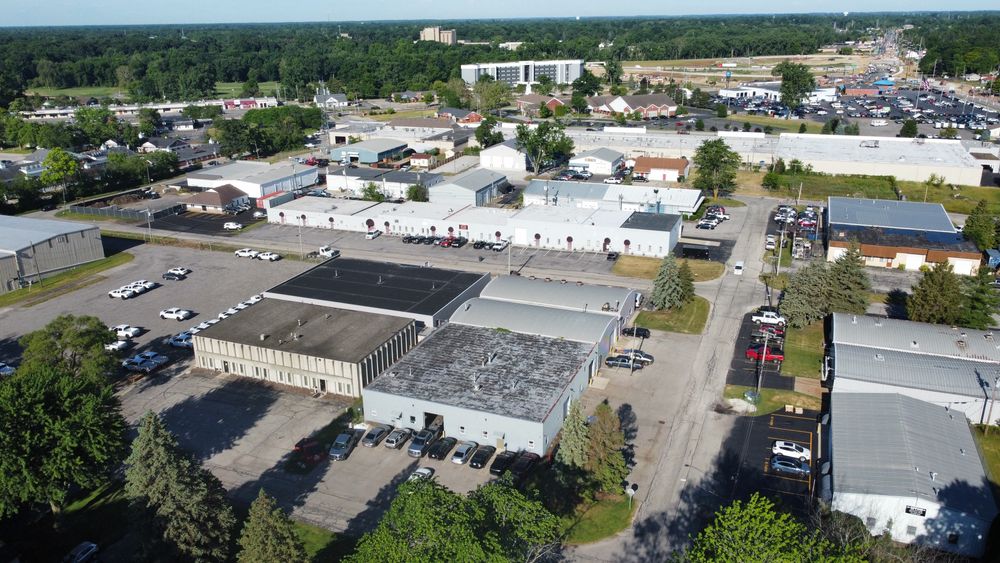
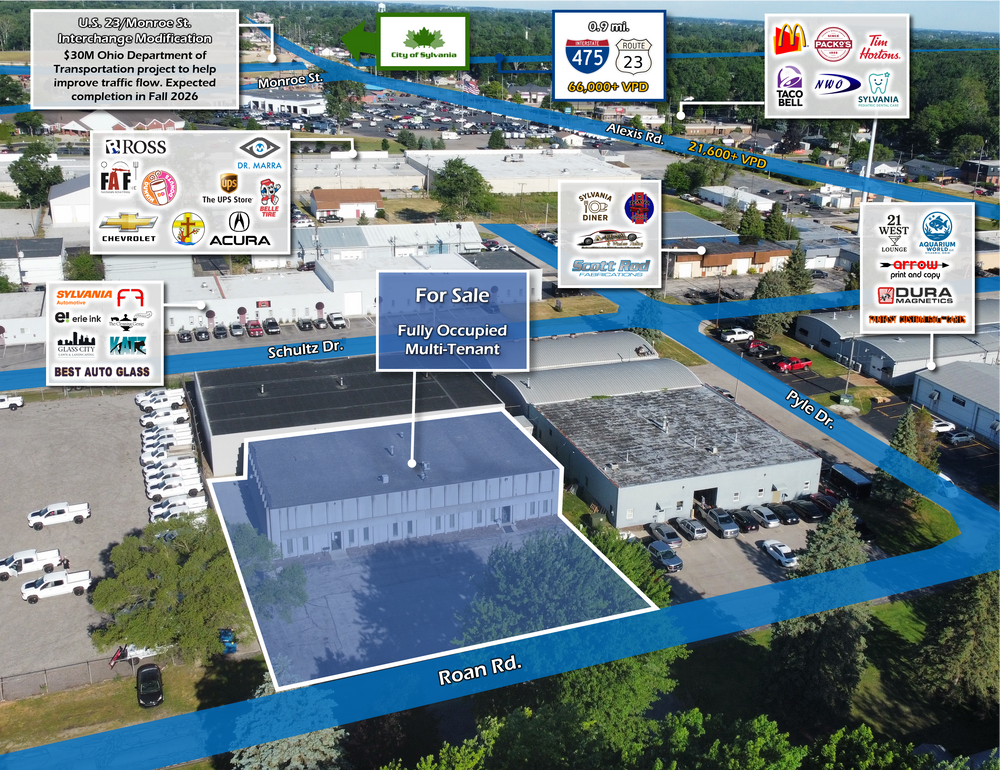
This approximately 5,510 SF industrial/flex building offers a versatile combination of conditioned office space and heated workshop areas on 0.91 acres. The layout includes 860 SF of office space, two workshop areas with 13- and 15-foot clear heights, and two overhead doors. Three-phase electrical service provides additional flexibility for a variety of operations. Located in the Stearns County Commercial District, the property may accommodate manufacturing, fabrication, warehousing, contractor operations, and other commercial uses, subject to County approval. Recent improvements include roof work, heating and cooling upgrades, workshop heaters, office remodeling, windows, overhead doors, asphalt parking, and metal siding. The property is served by a private well and currently uses a holding tank for wastewater. A preliminary septic system design is available, subject to permitting and approval. The property will be delivered vacant.Investment Highlights
- Approximately 5,510-square-foot industrial/flex building
- Approximately 860 square feet of conditioned office space
- Two heated workshop areas totaling approximately 4,650 square feet
- Approximately 13-foot and 15-foot clear heights
- Two overhead doors: approximately 10' x 12' and 12' x 12'
- Existing three-phase power; specifications subject to buyer verification
- Multiple building and site improvements from approximately 2015 through 2024
- Commercial District zoning; proposed uses subject to County approval
How it Works
Need Help?
Your brokers are your first point of contact for any listing or process questions. For additional support:
Listing Syndicated From

Accepting Offers
$449,900
Asking Price
Investment Sales Broker
Market Insights