For Sale
67,449 SF Industrial Building
6640 Frankstown Ave,
Pittsburgh, PA 15206
Pittsburgh, PA 15206
Asset Snapshot
1950
Year Built
2
Floor Count
1
Building Count
19
Parking Spots

1.93 Acres
Land Area
Offering Summary
Investment Overview


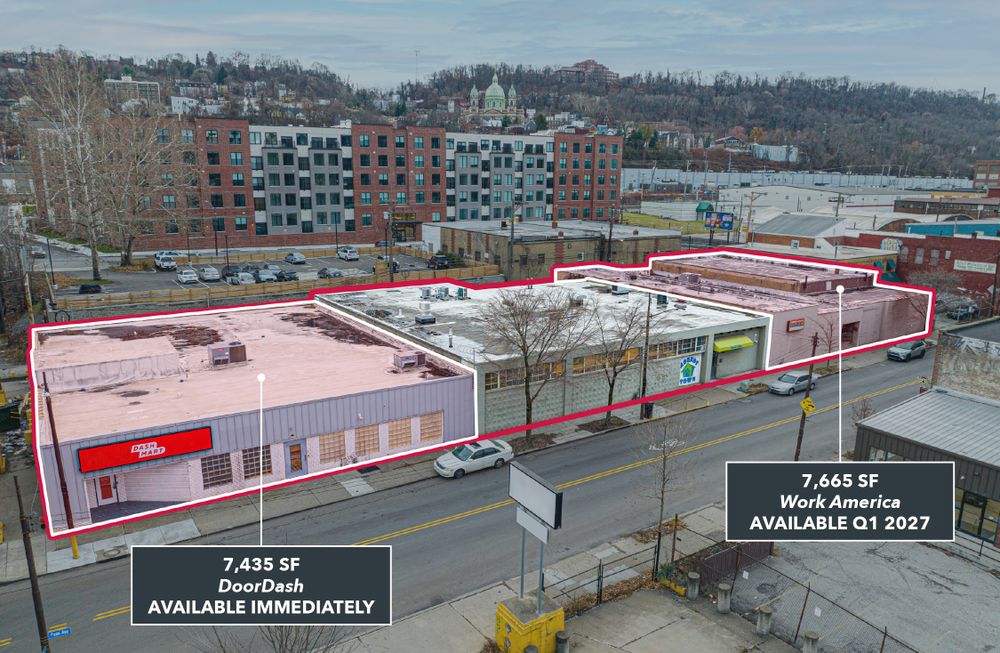


Building Size: 67,449 SF (>91% warehouse space). Subdividable to 9,592 SF. • 1st Floor: 37,500 SF • 2nd Floor: 24,000 SF • Rear: 5,600 SF - Parcel Size: 1.93 acres - Municipality: City of Pittsburgh - Zoning: Urban Industrial Zoning; Phase I & II reports available - Ceiling Height: 14’-20’ - Power: Supplied by two existing electrical services - Loading: 10 Dock Doors, 5 Drive-in doors - Location: Convenient access to Route 8, 3.1 miles to I-376, 3.2 miles to Route 28. Two (2) bus stops adjacent to property.How it Works
Need Help?
Your brokers are your first point of contact for any listing or process questions. For additional support:
Listing Syndicated From

For Sale
$2,950,000
Asking Price
Investment Sales Brokers